Cof Cymru: National Historic Assets of Wales · Wales
Wyen Wenn Farmhouse
Maelor South, Wrexham, Wales
A Grade II listed building in Tarts Hill, Maelor South, Wrexham, designated on 18 November 2005.
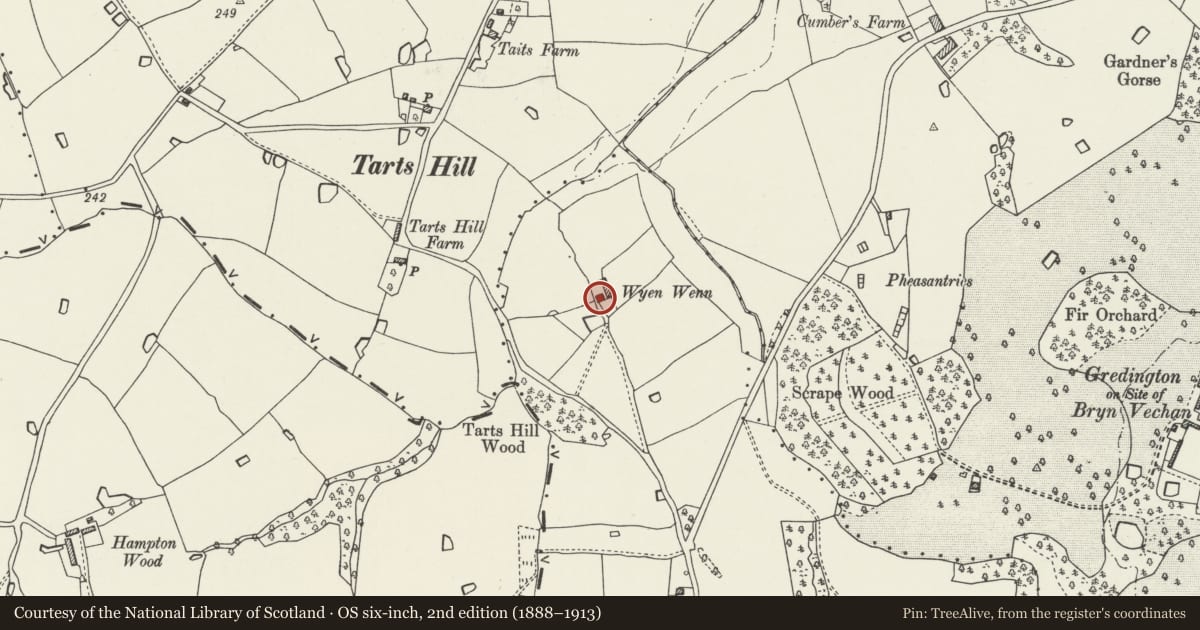
The record
- Designation
- Listed building, Grade II
- Broad class
- No class recorded
- Date of designation
- 18 November 2005
- Locality
- Tarts Hill
- Community
- Maelor South
- Unitary authority
- Wrexham
- Country
- Wales
- Coordinates
- 52.94373, -2.83911
- Cadw reference
- 86973
Slide toward Today to fade the historical sheet and see the modern map underneath.
David Rumsey Map Collection, Stanford LibrariesDavid Rumsey Map Collection, Stanford LibrariesDavid Rumsey Map Collection, Stanford LibrariesDavid Rumsey Map Collection, Stanford LibrariesDavid Rumsey Map Collection, Stanford Libraries
5 historical maps cover this location, the earliest the 1637 map "Particular description of Wales. Cambria seu Wallia" (David Rumsey Map Collection, Stanford Libraries).
Historical maps covering this location
- 1637 · Particular description of Wales. Cambria seu Wallia (David Rumsey Map Collection, Stanford Libraries)
- 1861 · 73. Market Drayton. (David Rumsey Map Collection, Stanford Libraries)
- 1883 · Watershed map England, Wales 3. (David Rumsey Map Collection, Stanford Libraries)
- 1897 · 122 Nantwich (Hills) (David Rumsey Map Collection, Stanford Libraries)
- 1901 · Sheet 9 and 10. (David Rumsey Map Collection, Stanford Libraries)
Cadw's description
Location
Reached by farm road on the NE side of a minor road between Breaden Heah and Penley, approximately 2.1km SE of Penley.
History
A modest late C18 or early C19 former Gredington estate farmhouse shown on the 1839 Tithe map.
Exterior
A small 2-storey farmhouse of brick with slate roof and end brick stack to the R, external stack to the L. Its entrance, offset to the R of centre, has a boarded door, under a later gabled canopy on brackets. Windows are 2-light casements in original openings, under segmental heads in the lower storey. Against the R gable end is an added lean-to with 2-light window and boarded door.
In the rear is a 2-light window on the R side. On the L side is a rear wing with 2 inserted windows in the side wall and 2-light casement above. Its opposite side wall has a 2-light window in the lower storey, single casement in the upper storey and small C20 lean-to on the L side with concrete lintel to the doorway.
Interior
Not inspected.
Reason for designation
Listed as a well-preserved small C19 estate farmhouse, a type once common in the district but now rarely well preserved.
Nearby in the register
- Stryt Lydan Farm-houseDomesticunder 1 mi
- Stryt LydanNo class recordedunder 1 mi
- Lower HouseNo class recordedunder 1 mi
- The WernDomesticunder 1 mi
Other entries of the same register within about three miles of this one, by straight line.