Cof Cymru: National Historic Assets of Wales · Wales
Glasfryn
Brecon, Powys, Wales
A Grade II listed building in Brecon, Powys, designated on 4 November 2005.
The record
- Designation
- Listed building, Grade II
- Broad class
- Domestic
- Date of designation
- 4 November 2005
- Town
- Brecon
- Community
- Brecon
- Unitary authority
- Powys
- Country
- Wales
- Coordinates
- 51.94774, -3.38677
- Cadw reference
- 85754
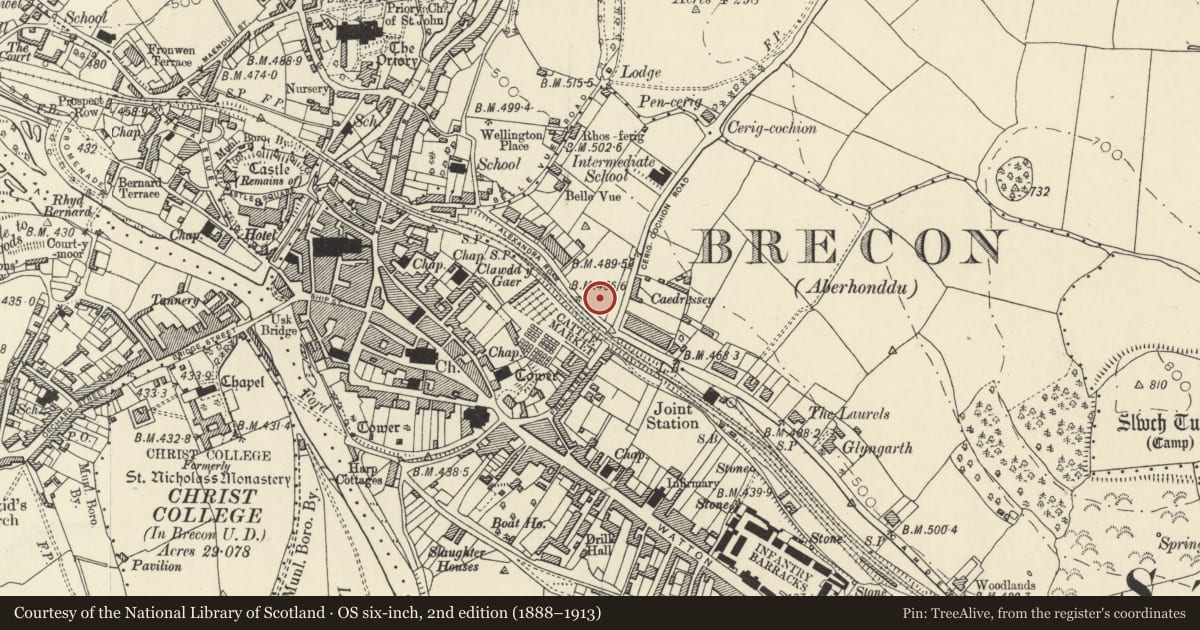
Slide toward Today to fade the historical sheet and see the modern map underneath.
David Rumsey Map Collection, Stanford LibrariesDavid Rumsey Map Collection, Stanford LibrariesDavid Rumsey Map Collection, Stanford LibrariesDavid Rumsey Map Collection, Stanford LibrariesDavid Rumsey Map Collection, Stanford Libraries
5 historical maps cover this location, the earliest the 1608 map "(13) Cambriae Typus." (David Rumsey Map Collection, Stanford Libraries).
Historical maps covering this location
- 1608 · (13) Cambriae Typus. (David Rumsey Map Collection, Stanford Libraries)
- 1636 · Cornubia : Devonia, Somersetus, Dorcestria, Wiltonia, Glocestria ... (David Rumsey Map Collection, Stanford Libraries)
- 1856 · 42. Brecon. (David Rumsey Map Collection, Stanford Libraries)
- 1898 · 213 Brecon (Hills) (David Rumsey Map Collection, Stanford Libraries)
- 1901 · Sheet 14. (David Rumsey Map Collection, Stanford Libraries)
Cadw's description
Location
About 30 metres W of junction with Cerrigcochion Road.
History
About 1900-1910.
Exterior
Edwardian detached house. Two storeys plus attic. Red brick with tile hanging; tiled roof; tall red brick chimneys. Wooden mullion and transom windows with stained glass in upper lights. To L, half-timbered attic gable with decorative bargeboard and 3-light window; 2-storey splayed bay window. To centre, gabled attic dormer, and 2-light window over half-timbered gabled porch with bargeboard with pierced quatrefoils; original half-glazed door with flanking lights. To R, two-storey splayed bay window with hipped tiled roof. Side elevations have chimney breasts with gables at eaves level.
To front, red brick wall with stone capping; tall brick piers and gatepiers with stone caps and ball finials; iron railings and gates with scrolled panels.
Reason for designation
A strongly designed and exceptionally well-preserved Edwardian house in a prominent position above centre of Brecon.
Nearby in the register
- 1 Camden RoadDomesticunder 1 mi
- 2 Camden RoadDomesticunder 1 mi
- 3 Camden RoadDomesticunder 1 mi
- 4 Camden RoadDomesticunder 1 mi
Other entries of the same register within about three miles of this one, by straight line.