Cof Cymru: National Historic Assets of Wales · Wales
9 Great Oak
Llanarth, Monmouthshire, Wales
A Grade II listed building in Great Oak, Llanarth, Monmouthshire, designated on 27 January 2006.
The record
- Designation
- Listed building, Grade II
- Broad class
- Domestic
- Date of designation
- 27 January 2006
- Locality
- Great Oak
- Community
- Llanarth
- Unitary authority
- Monmouthshire
- Country
- Wales
- Coordinates
- 51.78519, -2.89372
- Cadw reference
- 85511
Slide toward Today to fade the historical sheet and see the modern map underneath.
David Rumsey Map Collection, Stanford LibrariesDavid Rumsey Map Collection, Stanford LibrariesDavid Rumsey Map Collection, Stanford LibrariesDavid Rumsey Map Collection, Stanford LibrariesDavid Rumsey Map Collection, Stanford Libraries
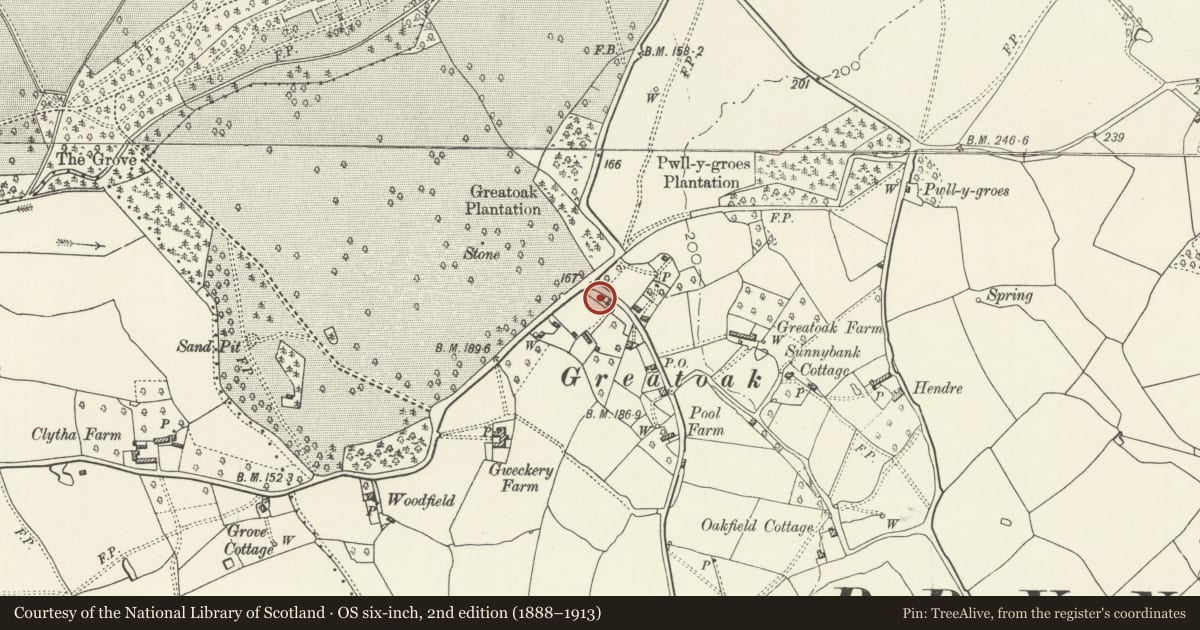
5 historical maps cover this location, the earliest the 1636 map "Cornubia : Devonia, Somersetus, Dorcestria, Wiltonia, Glocestria ..." (David Rumsey Map Collection, Stanford Libraries).
Historical maps covering this location
- 1636 · Cornubia : Devonia, Somersetus, Dorcestria, Wiltonia, Glocestria ... (David Rumsey Map Collection, Stanford Libraries)
- 1830 · V.3:11-15:XV.Britisches Reich. A. Kon: England. a. England ab sich: Shire:15-17, 33 (David Rumsey Map Collection, Stanford Libraries)
- 1895 · Sheet 11. Ordnance Survey of England and Wales. (David Rumsey Map Collection, Stanford Libraries)
- 1901 · Sheet 14. (David Rumsey Map Collection, Stanford Libraries)
- 1913 · Sheet 102. Newport. (David Rumsey Map Collection, Stanford Libraries)
Cadw's description
Location
At the north end of the hamlet, in the SW angle of the junction of the lane leading N-S through the hamlet with the lane that skirts the south side of the Llanarth parkland.
History
A Llanarth estate cottage, dated 1931, and one of a group of houses and cottages of this inter-war period on the estate.
Exterior
Cottage in a simple arts-and-crafts idiom. Roughcast render painted white, with swept lintels to small-paned casement windows; plain tiled roofs (renewed 2005) with semi-circular ridge tiles. Gable-end stacks. 2-storeyed, L-plan, with lower out-building in line to SE. Entrance in NE range at angle of the two wings: canopy porch carried on timber columns; Door has tongue-and-groove boarding within panels. 3-light casement window over the door, and single-light casement in advanced wing to its left. Advanced chimney on gable end of NE range has date, the numerals flanking a 'T' with coronet - Lord Treowen; 2-light casments to its left. Rear elevation of this range has 3-light casement to left with gabled dormer above, and paired 2-light casements to right. Rear elevation of NW-SE range has 2x3-light casement windows to ground floor, and paired 2-light casements in gabled dormers above. Outbuilding attached to SE gable has feather-edged boarding and plain tiled roof; 2-light casement window to left of doorway, and smaller window to its right.
Interior
Not inspected.
Reason for designation
Listed as a good example of inter-war arts and crafts cottage architecture characterised by the simple use of materials, consistency of detail, and picturesque planning. One of a series of buildings in this general idiom on the Llanarth estate.
Nearby in the register
- Plas yr HaulDomesticunder 1 mi
- Telephone Call-box (01291 690495)Communicationsunder 1 mi
- Pentre DerwenDomesticunder 1 mi
- Gweckery FarmhouseDomesticunder 1 mi
Other entries of the same register within about three miles of this one, by straight line.