Cof Cymru: National Historic Assets of Wales · Wales
Garden walls and bothy at The Gelli
Bronington, Wrexham, Wales
A Grade II listed building in Tallarn Green, Bronington, Wrexham, designated on 20 October 2005.
The record
- Designation
- Listed building, Grade II
- Broad class
- No class recorded
- Date of designation
- 20 October 2005
- Locality
- Tallarn Green
- Community
- Bronington
- Unitary authority
- Wrexham
- Country
- Wales
- Coordinates
- 52.98852, -2.79986
- Cadw reference
- 85459
Slide toward Today to fade the historical sheet and see the modern map underneath.
David Rumsey Map Collection, Stanford LibrariesDavid Rumsey Map Collection, Stanford LibrariesDavid Rumsey Map Collection, Stanford LibrariesDavid Rumsey Map Collection, Stanford LibrariesDavid Rumsey Map Collection, Stanford Libraries
5 historical maps cover this location, the earliest the 1637 map "Particular description of Wales. Cambria seu Wallia" (David Rumsey Map Collection, Stanford Libraries).
Historical maps covering this location
- 1637 · Particular description of Wales. Cambria seu Wallia (David Rumsey Map Collection, Stanford Libraries)
- 1861 · 73. Market Drayton. (David Rumsey Map Collection, Stanford Libraries)
- 1883 · Watershed map England, Wales 3. (David Rumsey Map Collection, Stanford Libraries)
- 1897 · 122 Nantwich (Hills) (David Rumsey Map Collection, Stanford Libraries)
- 1901 · Sheet 9 and 10. (David Rumsey Map Collection, Stanford Libraries)
Cadw's description
Location
On the S side of the house.
History
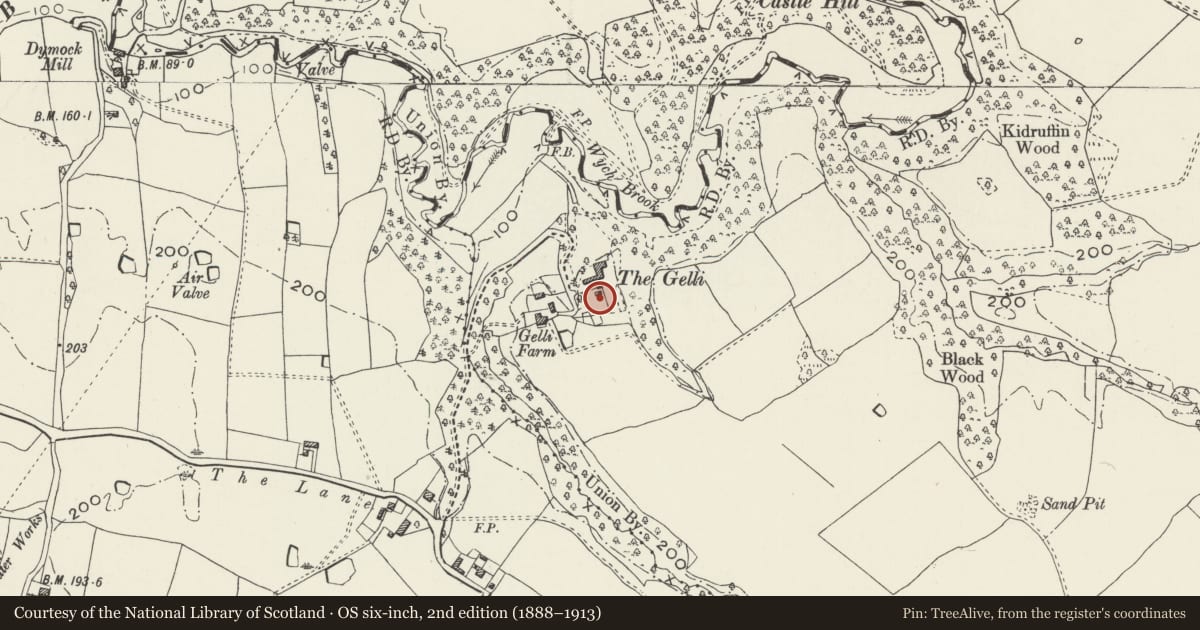
The Gelli was built in 1877 by John Douglas, architect of Chester, for Georgina and Henrietta Kenyon, daughters of the third Baron Kenyon. The garden walls are contemporary with the house and are shown on the 1911 Ordnance Survey.
Exterior
Brick garden walls forming 3 sides of a square. On the S side is a bank. The walls have mainly stone coping, except for brick coping on the E side. On the outer side, the N wall has shallow buttresses on a broader plinth. The main entrance on the N side, from the stable yard, has a segmental head and boarded door. At the N end of the E wall is another similar doorway, from the garden, but the door is missing.
At the E end of the N wall is an L-shaped bothy of brick with tile roof. The main E-W section in line with the garden wall is part open-fronted under a hipped tile roof. It has a single-pitch projection which has a 3-light W window with brick mullions, a boarded N door, and brick stack behind.
Reason for designation
Listed as a well-preserved C19 garden features including a bothy of definite architectural character, and for its contribution to the historical integrity of The Gelli.
Nearby in the register
- The GelliNo class recordedunder 1 mi
- Stable at Gelli FarmNo class recordedunder 1 mi
- Gelli FarmhouseDomesticunder 1 mi
- Barn and shippon at Gelli FarmNo class recordedunder 1 mi
Other entries of the same register within about three miles of this one, by straight line.