Cof Cymru: National Historic Assets of Wales · Wales
Former laundry at Iscoyd Park
Bronington, Wrexham, Wales
A Grade II listed building in Iscoyd, Bronington, Wrexham, designated on 20 October 2005.
The record
- Designation
- Listed building, Grade II
- Broad class
- No class recorded
- Date of designation
- 20 October 2005
- Locality
- Iscoyd
- Community
- Bronington
- Unitary authority
- Wrexham
- Country
- Wales
- Coordinates
- 52.97349, -2.73935
- Cadw reference
- 85457
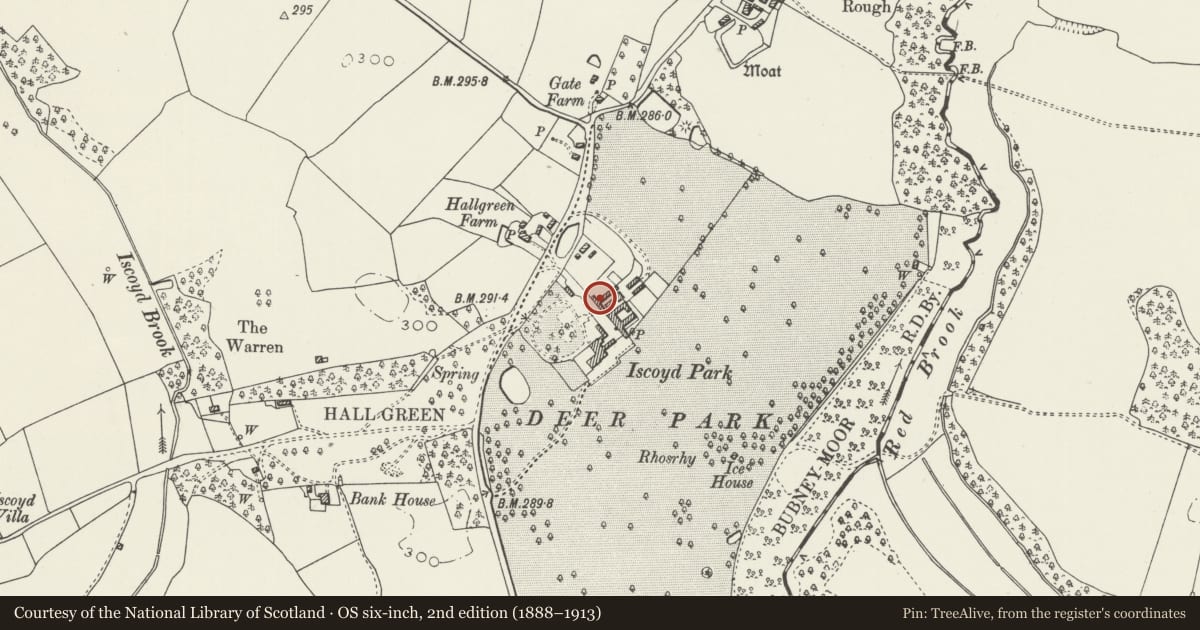
Slide toward Today to fade the historical sheet and see the modern map underneath.
David Rumsey Map Collection, Stanford LibrariesDavid Rumsey Map Collection, Stanford LibrariesDavid Rumsey Map Collection, Stanford LibrariesDavid Rumsey Map Collection, Stanford LibrariesDavid Rumsey Map Collection, Stanford Libraries
5 historical maps cover this location, the earliest the 1637 map "Particular description of Wales. Cambria seu Wallia" (David Rumsey Map Collection, Stanford Libraries).
Historical maps covering this location
- 1637 · Particular description of Wales. Cambria seu Wallia (David Rumsey Map Collection, Stanford Libraries)
- 1861 · 73. Market Drayton. (David Rumsey Map Collection, Stanford Libraries)
- 1883 · Watershed map England, Wales 3. (David Rumsey Map Collection, Stanford Libraries)
- 1897 · 122 Nantwich (Hills) (David Rumsey Map Collection, Stanford Libraries)
- 1901 · Sheet 9 and 10. (David Rumsey Map Collection, Stanford Libraries)
Cadw's description
Location
Facing the back drive N of the house, and forming the SW corner of the walled garden and NW corner of the former stock yard.
History
Iscoyd Park was built in the early C18 and was extended by William Hanmer in 1747. From 1780 it was owned by Rev Richard Congreve (d 1782) and his descendants, who sold it to Philip Lake Godsal in 1843. The laundry is probably contemporary with the 1747 extension of the house. It is shown on an estate plan of 1780, and 2 other near-contemporary plans. It was repaired in 1846. Now converted to a house.
Exterior
A former laundry of brick with slate roof behind coped gables on moulded kneelers, and brick stacks to the L end and behind the ridge to the centre. The 1½-storey 5-window front, facing the back drive to the house, has flat brick arches to all openings. The entrance L of centre has a panel door with small-pane mullioned overlight. It has a cross window to the L, 2 more cross windows to the R and then two 3-light mullioned-and-transomed windows further R. In the R gable end is a 2-light segmental-headed window R of the attached shippon, and in the attic a Venetian window with later red sandstone dressings, the central portion of which retains small-pane metal glazing. In the rear, to the R of an attached former shippon, is a 2-light window and then French doors inserted in place of another window.
Reason for designation
Listed for its special interest as one of a series of mid C18 service buildings of definite architectural character, and for its contribution to the historical integrity of the house and its outbuildings.
Nearby in the register
- Former shippons at Iscoyd ParkNo class recordedunder 1 mi
- Manure shed at Iscoyd ParkNo class recordedunder 1 mi
- Pigeon house at Iscoyd ParkNo class recordedunder 1 mi
- Stable, groom's accommodation (The Flat) and dairy at Iscoyd ParkNo class recordedunder 1 mi
Other entries of the same register within about three miles of this one, by straight line.