Cof Cymru: National Historic Assets of Wales · Wales
Crabmill
Bronington, Wrexham, Wales
A Grade II listed building in Bronington, Wrexham, designated on 20 October 2005.
The record
- Designation
- Listed building, Grade II
- Broad class
- No class recorded
- Date of designation
- 20 October 2005
- Locality
- Bronington
- Community
- Bronington
- Unitary authority
- Wrexham
- Country
- Wales
- Coordinates
- 52.95673, -2.77991
- Cadw reference
- 85452
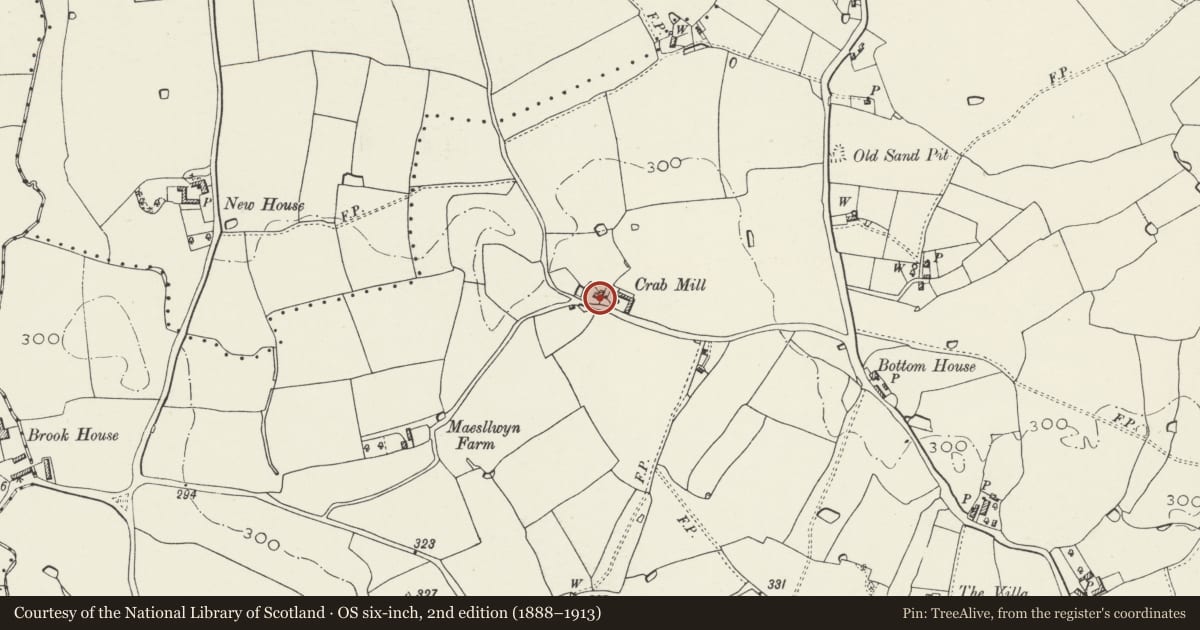
Slide toward Today to fade the historical sheet and see the modern map underneath.
David Rumsey Map Collection, Stanford LibrariesDavid Rumsey Map Collection, Stanford LibrariesDavid Rumsey Map Collection, Stanford LibrariesDavid Rumsey Map Collection, Stanford LibrariesDavid Rumsey Map Collection, Stanford Libraries
5 historical maps cover this location, the earliest the 1637 map "Particular description of Wales. Cambria seu Wallia" (David Rumsey Map Collection, Stanford Libraries).
Historical maps covering this location
- 1637 · Particular description of Wales. Cambria seu Wallia (David Rumsey Map Collection, Stanford Libraries)
- 1861 · 73. Market Drayton. (David Rumsey Map Collection, Stanford Libraries)
- 1883 · Watershed map England, Wales 3. (David Rumsey Map Collection, Stanford Libraries)
- 1897 · 122 Nantwich (Hills) (David Rumsey Map Collection, Stanford Libraries)
- 1901 · Sheet 9 and 10. (David Rumsey Map Collection, Stanford Libraries)
Cadw's description
Location
On the N side of a minor road W of Mill Lane, approximately 1.2km NW of Bronington village centre.
History
A mid-late C18 house shown on the 1839 Tithe map. It was part of the Bronington estate sold by Lord Kenyon of Gredington in 1913. At that time it was described as comprising a parlour, houseplace, press house, dairy and milk house in the lower storey. Above were 4 bedrooms, and a cheese room with separate staircase.
Exterior
A 2-storey 2-window house of hand-moulded brick with plat band, slate roof and rebuilt brick end stacks. Openings have segmental heads. The entrance is offset to the L and has a boarded door under a bracketed gabled canopy. Above it is a diamond-shaped freestone blind (or weathered) tablet. Windows are 3-light casements in original openings.
In the R gable end are 2 replacement windows in earlier openings, and an inserted half-glazed boarded door to the R. A small casement window is upper R. A 1-storey rear wing has a lean-to on the R side of the house.
Interior
Not inspected.
Reason for designation
Listed for its special architectural interest as a well-preserved brick house retaining definite early character.
Nearby in the register
- Eglwys Cross CottageDomesticunder 1 mi
- Brook FarmhouseDomesticunder 1 mi
- Mount Cop Castle MoundMotteunder 1 mi
- Maesllwyn HouseDomesticunder 1 mi
Other entries of the same register within about three miles of this one, by straight line.