Cof Cymru: National Historic Assets of Wales · Wales
Masonic Hall, including forecourt railings and gates
Porthmadog, Gwynedd, Wales
A Grade II listed building in Porthmadog, Gwynedd, designated on 26 September 2005.
The record
- Designation
- Listed building, Grade II
- Broad class
- No class recorded
- Date of designation
- 26 September 2005
- Locality
- Porthmadog
- Town
- Porthmadog
- Community
- Porthmadog
- Unitary authority
- Gwynedd
- Country
- Wales
- Coordinates
- 52.92557, -4.13182
- Cadw reference
- 85392
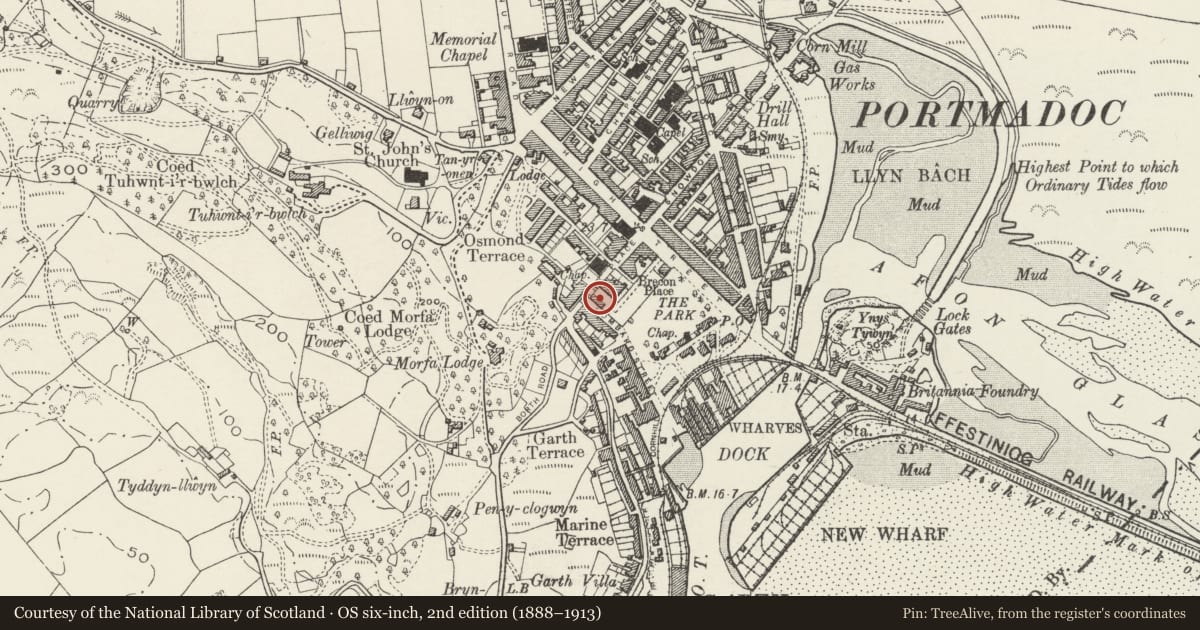
Slide toward Today to fade the historical sheet and see the modern map underneath.
David Rumsey Map Collection, Stanford LibrariesDavid Rumsey Map Collection, Stanford LibrariesDavid Rumsey Map Collection, Stanford LibrariesLlyfrgell Genedlaethol Cymru – The National Library of WalesDavid Rumsey Map Collection, Stanford Libraries
5 historical maps cover this location, the earliest the 1795 map "To Sir Watkin Williams-Wynn Bart ... the map of the six counties of North Wales is most humbly inscribed by his obedient humble servant" (Llyfrgell Genedlaethol Cymru – The National Library of Wales).
Historical maps covering this location
- 1795 · To Sir Watkin Williams-Wynn Bart ... the map of the six counties of North Wales is most… (Llyfrgell Genedlaethol Cymru – The National Library of Wales)
- 1883 · Watershed map England, Wales 3. (David Rumsey Map Collection, Stanford Libraries)
- 1896 · Sheet 7. Ordnance Survey of England and Wales. (David Rumsey Map Collection, Stanford Libraries)
- 1899 · 119 Snowdon (Hills) (David Rumsey Map Collection, Stanford Libraries)
- 1901 · Sheet 9 and 10. (David Rumsey Map Collection, Stanford Libraries)
Cadw's description
Location
A prominent building on the corner of Bank Place and Lombard Street.
History
Built in the late C19 and first shown on the 1888 Ordnance Survey.
Exterior
A 2-storey Masonic hall of snecked rock-faced stone with larger quoins, monolithic rock-faced dressings and raised plat band, and slate roof, which is hipped to the front. The 3-bay front has a central entrance with Tuscan portico, and 'MASONIC HALL' in metal letters across the entablature. The entrance has a wide panelled door. Windows are 4-pane horned sashes, in the front and side walls. The R side wall, to Lombard Street, has 5 windows in the upper storey and 2 windows in the lower storey. In the L side wall are 2 windows in each storey at the R end, to the L of which the wall, like the rear gable end, is rendered with impressed small stones.
The forecourt has a dwarf wall with slate coping, and railings forming an open arcade of round arches with simple finials. The central entrance has double gates, flanking which the railings incorporate the Masonic symbol of crossed dividers. At the L end is a monolithic rock-faced gate pier, with pyramidal cap, and single gate hinged on the wall of the neighbouring house. Attached to the L angle of the front is a later iron gate.
Interior
Not inspected.
Reason for designation
Listed for its special architectural interest as a well-preserved Masonic hall retaining definite C19 character, and for its contribution to the historical integrity of Bank Place.
Nearby in the register
- Brecon Place and Brecon HouseDomesticunder 1 mi
- Greenways and The Mews, including forecourt walls and gate piersNo class recordedunder 1 mi
- Bee-hive Establishment (Tom Parry & Co)No class recordedunder 1 mi
- Fellowship HouseNo class recordedunder 1 mi
Other entries of the same register within about three miles of this one, by straight line.