Cof Cymru: National Historic Assets of Wales · Wales
Gates, gate piers and flanking walls at S entrance to church of St John
Porthmadog, Gwynedd, Wales
A Grade II listed building in Porthmadog, Gwynedd, designated on 26 September 2005.
The record
- Designation
- Listed building, Grade II
- Broad class
- No class recorded
- Date of designation
- 26 September 2005
- Locality
- Porthmadog
- Town
- Porthmadog
- Community
- Porthmadog
- Unitary authority
- Gwynedd
- Country
- Wales
- Coordinates
- 52.92704, -4.13571
- Cadw reference
- 85380
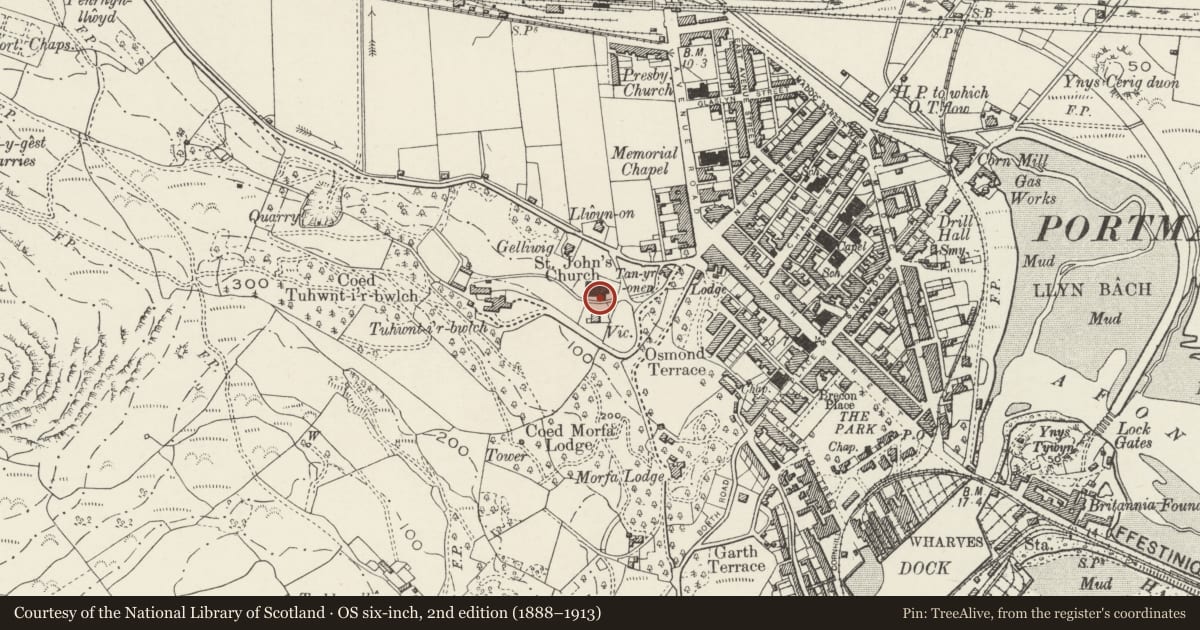
Slide toward Today to fade the historical sheet and see the modern map underneath.
David Rumsey Map Collection, Stanford LibrariesDavid Rumsey Map Collection, Stanford LibrariesDavid Rumsey Map Collection, Stanford LibrariesLlyfrgell Genedlaethol Cymru – The National Library of WalesDavid Rumsey Map Collection, Stanford Libraries
5 historical maps cover this location, the earliest the 1795 map "To Sir Watkin Williams-Wynn Bart ... the map of the six counties of North Wales is most humbly inscribed by his obedient humble servant" (Llyfrgell Genedlaethol Cymru – The National Library of Wales).
Historical maps covering this location
- 1795 · To Sir Watkin Williams-Wynn Bart ... the map of the six counties of North Wales is most… (Llyfrgell Genedlaethol Cymru – The National Library of Wales)
- 1883 · Watershed map England, Wales 3. (David Rumsey Map Collection, Stanford Libraries)
- 1896 · Sheet 7. Ordnance Survey of England and Wales. (David Rumsey Map Collection, Stanford Libraries)
- 1899 · 119 Snowdon (Hills) (David Rumsey Map Collection, Stanford Libraries)
- 1901 · Sheet 9 and 10. (David Rumsey Map Collection, Stanford Libraries)
Cadw's description
Location
At the S entrance to the churchyard, immediately N of the Vicarage.
History
Built in the late C19, probably later than the church, which was built 1873-6, possibly 1897-8 when the tower ws added and vestry extended.
Exterior
Square gate piers of rock-faced stone have roll-moulded freestone quoins and truncated pyramid caps. Arts-and-Crafts style ironwork comprises central double gates between simple square posts, and outer sections, of which the R-hand incorporates a pedestrian gate and the L-hand is fixed. Each section has 4 tiers of wrought iron scrolls with cast iron rosettes. The double gates have 6 columns each, the side sections 4 columns. The central gates also have scrollwork above the top rail.
Short stepped flanking walls are of rock-faced stone with freestone copings.
Reason for designation
Listed for its special interest as a fine example of Arts and Crafts wrought-ironwork, and for its contribution to the setting of the church.
Nearby in the register
- Church of St JohnNo class recordedunder 1 mi
- GatwsDomesticunder 1 mi
- KerfootsNo class recordedunder 1 mi
- Twb Lemon (Lemon Tub) and house/officeNo class recordedunder 1 mi
Other entries of the same register within about three miles of this one, by straight line.