Cof Cymru: National Historic Assets of Wales · Wales
Harbour Restaurant and house
Porthmadog, Gwynedd, Wales
A Grade II listed building in Porthmadog, Gwynedd, designated on 30 March 1951.
The record
- Designation
- Listed building, Grade II
- Broad class
- No class recorded
- Date of designation
- 30 March 1951
- Locality
- Porthmadog
- Town
- Porthmadog
- Community
- Porthmadog
- Unitary authority
- Gwynedd
- Country
- Wales
- Coordinates
- 52.92536, -4.12862
- Cadw reference
- 85335
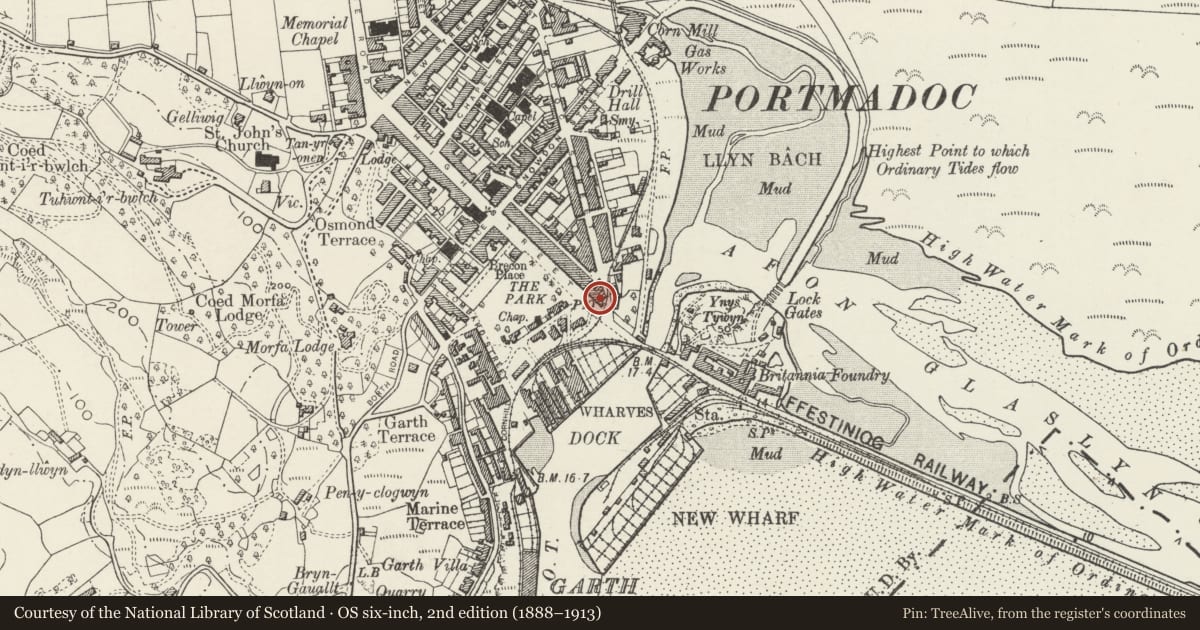
Slide toward Today to fade the historical sheet and see the modern map underneath.
David Rumsey Map Collection, Stanford LibrariesDavid Rumsey Map Collection, Stanford LibrariesDavid Rumsey Map Collection, Stanford LibrariesLlyfrgell Genedlaethol Cymru – The National Library of WalesDavid Rumsey Map Collection, Stanford Libraries
5 historical maps cover this location, the earliest the 1795 map "To Sir Watkin Williams-Wynn Bart ... the map of the six counties of North Wales is most humbly inscribed by his obedient humble servant" (Llyfrgell Genedlaethol Cymru – The National Library of Wales).
Historical maps covering this location
- 1795 · To Sir Watkin Williams-Wynn Bart ... the map of the six counties of North Wales is most… (Llyfrgell Genedlaethol Cymru – The National Library of Wales)
- 1883 · Watershed map England, Wales 3. (David Rumsey Map Collection, Stanford Libraries)
- 1896 · Sheet 7. Ordnance Survey of England and Wales. (David Rumsey Map Collection, Stanford Libraries)
- 1899 · 119 Snowdon (Hills) (David Rumsey Map Collection, Stanford Libraries)
- 1901 · Sheet 9 and 10. (David Rumsey Map Collection, Stanford Libraries)
Cadw's description
Location
In a terrace near the SE end of High Street, opposite Heol y Parc.
History
Nos 1-9 High Street were built in the mid C19 and are shown on the 1871 Tremadog estate plan and 1888 Ordnance Survey. Built originally as shops with houses above, early photographs show the façade stone-faced, which was later concealed by slate hanging. No 3 was a pharmacy in 1886.
Exterior
One of a row of 4 late-Georgian style 3-storey 2-window shops with houses above. They have slate-hung fronts, a slate roof hipped to the R end (No 1) where the corner is also splayed, with transverse stone stacks and a fourth, pebble-dashed stack at the R end. The houses are not of equal width. No 1 is the widest, Nos 7 and 9 are narrower than No 3.
No 3 has its entrance to the L, a recessed replacement boarded door under an overlight. To its R is a modern shop window in an earlier opening and across the lower storey is an awning and modern fascia. The middle storey has replacement 12-pane horned sash windows and the upper-storey similar but shorter 9-pane sash windows.
The rear, where Nos 3, 7 and 9 are set slightly back from No 1, is of rubble stone laid in rough courses. No 3 retains some sash windows, has 30light small-pane casements in the upper storey, and has a narrow 2-storey rear wing.
Interior
Not inspected.
Reason for designation
Listed for its special architectural interest as part of a short terrace of houses and shops, notable for its distinctive use of slate-hanging and retaining definite C19 regional character, close to and making a visual contribution to the historical integrity of the harbour.
Nearby in the register
- Pioden (Magpie)Commercialunder 1 mi
- Shop and Dunn & Ellis AccountantsNo class recordedunder 1 mi
- Portmeirion Pottery and GiftsNo class recordedunder 1 mi
- Plas Ynys TywynDomesticunder 1 mi
Other entries of the same register within about three miles of this one, by straight line.