Cof Cymru: National Historic Assets of Wales · Wales
Danycoed and front garden railings
Llywel, Powys, Wales
A Grade II listed building in Trecastle, Llywel, Powys, designated on 26 August 2005.
The record
- Designation
- Listed building, Grade II
- Broad class
- Domestic
- Date of designation
- 26 August 2005
- Locality
- Trecastle
- Community
- Llywel
- Unitary authority
- Powys
- Country
- Wales
- Coordinates
- 51.94929, -3.62909
- Cadw reference
- 85272
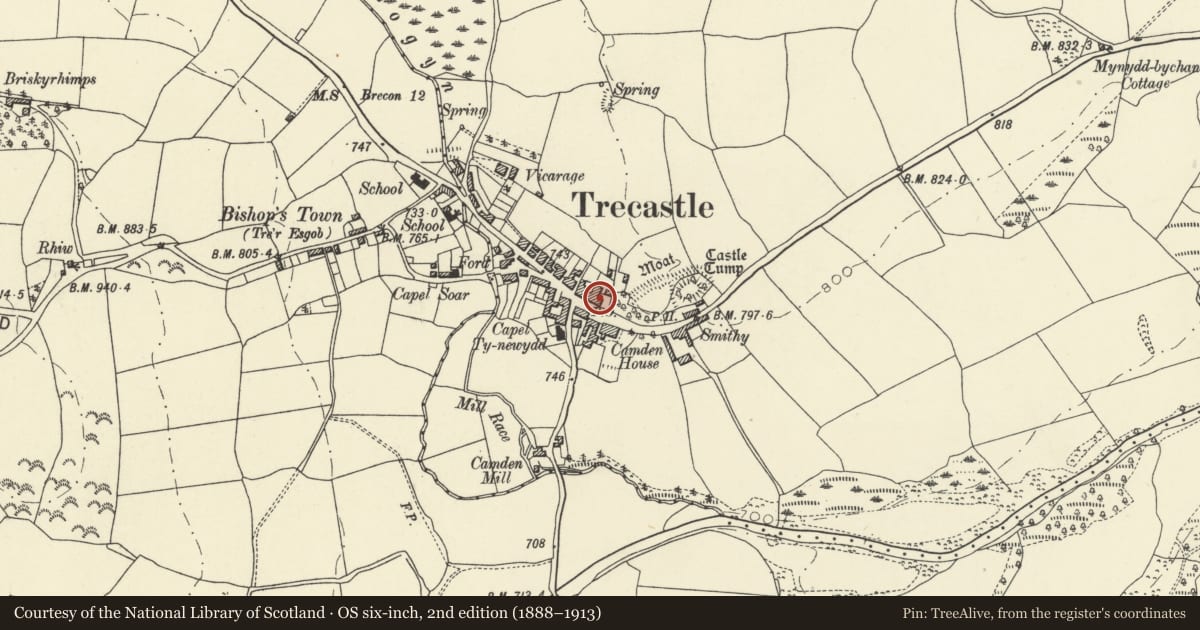
Slide toward Today to fade the historical sheet and see the modern map underneath.
David Rumsey Map Collection, Stanford LibrariesDavid Rumsey Map Collection, Stanford LibrariesDavid Rumsey Map Collection, Stanford LibrariesDavid Rumsey Map Collection, Stanford LibrariesDavid Rumsey Map Collection, Stanford Libraries
5 historical maps cover this location, the earliest the 1636 map "Cornubia : Devonia, Somersetus, Dorcestria, Wiltonia, Glocestria ..." (David Rumsey Map Collection, Stanford Libraries).
Historical maps covering this location
- 1636 · Cornubia : Devonia, Somersetus, Dorcestria, Wiltonia, Glocestria ... (David Rumsey Map Collection, Stanford Libraries)
- 1830 · V.3:11-15:XV. Britisches Reich. A. Kon: England. b. Frstenthum Wales: Shire: 37-40 (David Rumsey Map Collection, Stanford Libraries)
- 1856 · 42. Brecon. (David Rumsey Map Collection, Stanford Libraries)
- 1898 · 213 Brecon (Hills) (David Rumsey Map Collection, Stanford Libraries)
- 1901 · Sheet 14. (David Rumsey Map Collection, Stanford Libraries)
Cadw's description
Location
Situated on N side of the A40 towards the upper end of the village.
History
Earlier C19 village house set in railed garden, with small coach-house behind.
Exterior
House, squared coursed rubble stone with slate roof, flat eaves and rendered end stacks. Two storeys, three-window range of large sashes with cut stone voussoirs to slightly cambered heads and stone sills, centre arched doorway. Windows are late C19 replacement 6-pane sashes, door is 4-panel with radiating-bar fanlight. Flush quoins, raised thin band between floors. Rendered E end wall. Outshut rear.
Front garden is enclosed by low wrought-iron spearhead railings on dwarf rubble retaining wall with flat stone coping. Railings are along S front and return on W side. Stanchions have cast iron urns. Matching gate with scrolled spearheads and dog-bars.
Interior
Interior not inspected.
Reason for designation
Included for its special architectural interest as a little-altered village house in late Georgian style.
Nearby in the register
- Three HorseshoesCommercialunder 1 mi
- NeuaddDomesticunder 1 mi
- The Castle InnCommercialunder 1 mi
- BrynheulogDomesticunder 1 mi
Other entries of the same register within about three miles of this one, by straight line.