Cof Cymru: National Historic Assets of Wales · Wales
Gatepiers, Gates and wing walls at Newton Court
Monmouth, Monmouthshire, Wales
A Grade II listed building in Dixton, Monmouth, Monmouthshire, designated on 10 August 2005.
The record
- Designation
- Listed building, Grade II
- Broad class
- Domestic
- Date of designation
- 10 August 2005
- Locality
- Dixton
- Town
- Monmouth
- Community
- Monmouth
- Unitary authority
- Monmouthshire
- Country
- Wales
- Coordinates
- 51.82563, -2.69405
- Cadw reference
- 85201
Slide toward Today to fade the historical sheet and see the modern map underneath.
David Rumsey Map Collection, Stanford LibrariesDavid Rumsey Map Collection, Stanford LibrariesDavid Rumsey Map Collection, Stanford LibrariesDavid Rumsey Map Collection, Stanford LibrariesDavid Rumsey Map Collection, Stanford Libraries
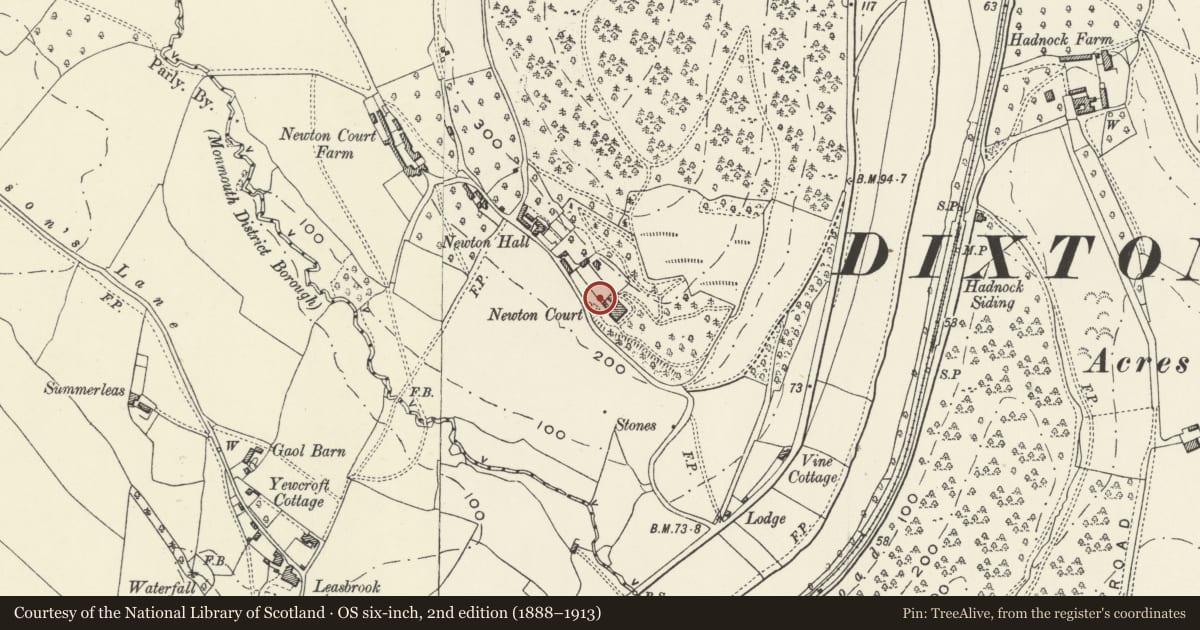
5 historical maps cover this location, the earliest the 1636 map "Cornubia : Devonia, Somersetus, Dorcestria, Wiltonia, Glocestria ..." (David Rumsey Map Collection, Stanford Libraries).
Historical maps covering this location
- 1636 · Cornubia : Devonia, Somersetus, Dorcestria, Wiltonia, Glocestria ... (David Rumsey Map Collection, Stanford Libraries)
- 1830 · V.3:11-15:XV.Britisches Reich. A. Kon: England. a. England ab sich: Shire:15-17, 33 (David Rumsey Map Collection, Stanford Libraries)
- 1895 · Sheet 11. Ordnance Survey of England and Wales. (David Rumsey Map Collection, Stanford Libraries)
- 1896 · 233 Monmouth (Hills) (David Rumsey Map Collection, Stanford Libraries)
- 1901 · Sheet 14. (David Rumsey Map Collection, Stanford Libraries)
Cadw's description
Location
At the entrance to Newton Court about 1500m to the north-east of the town accessed off the main road to Ross.
History
Probably c1800 and contemporary with the house; unaltered since.
Exterior
Red sandstone ashlar piers with squared rubble walling, wrought iron gates. Neo-Classical style. Tall square rusticated gatepiers with cornice and large vase finial. Double gates with swept tops, spear finials and dog-bars. Curved wing walls with flat stone coping.
Reason for designation
Included for its special interest as an adjunct to a stylish late C18 country house possibly designed by Anthony Keck.
Nearby in the register
- Newton Court, including attached stable buildings and screen wall to stable courtDomesticunder 1 mi
- Gates and Railings of Newton HallDomesticunder 1 mi
- Newton HallDomesticunder 1 mi
- Dixton MoundMotteunder 1 mi
Other entries of the same register within about three miles of this one, by straight line.