Cof Cymru: National Historic Assets of Wales · Wales
2 Monnow Street
Monmouth, Monmouthshire, Wales
A Grade II listed building in Monmouth, Monmouthshire, designated on 10 August 2005.
The record
- Designation
- Listed building, Grade II
- Broad class
- No class recorded
- Date of designation
- 10 August 2005
- Town
- Monmouth
- Community
- Monmouth
- Unitary authority
- Monmouthshire
- Country
- Wales
- Coordinates
- 51.81185, -2.71592
- Cadw reference
- 85127
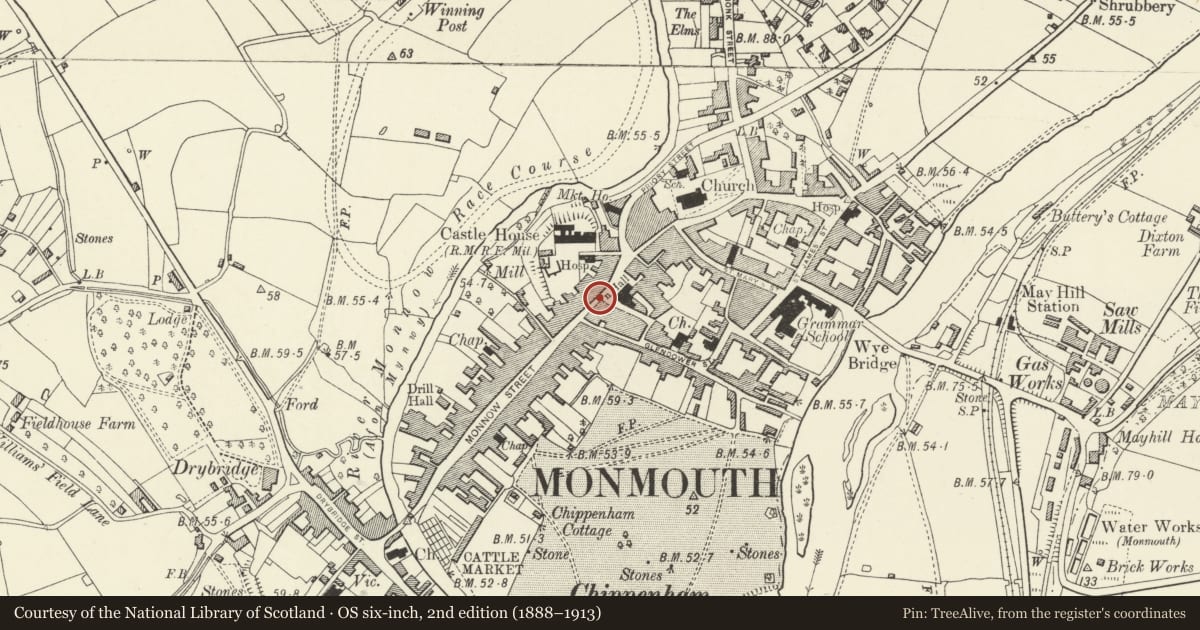
Slide toward Today to fade the historical sheet and see the modern map underneath.
David Rumsey Map Collection, Stanford LibrariesDavid Rumsey Map Collection, Stanford LibrariesDavid Rumsey Map Collection, Stanford LibrariesDavid Rumsey Map Collection, Stanford LibrariesDavid Rumsey Map Collection, Stanford Libraries
5 historical maps cover this location, the earliest the 1636 map "Cornubia : Devonia, Somersetus, Dorcestria, Wiltonia, Glocestria ..." (David Rumsey Map Collection, Stanford Libraries).
Historical maps covering this location
- 1636 · Cornubia : Devonia, Somersetus, Dorcestria, Wiltonia, Glocestria ... (David Rumsey Map Collection, Stanford Libraries)
- 1830 · V.3:11-15:XV.Britisches Reich. A. Kon: England. a. England ab sich: Shire:15-17, 33 (David Rumsey Map Collection, Stanford Libraries)
- 1895 · Sheet 11. Ordnance Survey of England and Wales. (David Rumsey Map Collection, Stanford Libraries)
- 1896 · 233 Monmouth (Hills) (David Rumsey Map Collection, Stanford Libraries)
- 1901 · Sheet 14. (David Rumsey Map Collection, Stanford Libraries)
Cadw's description
Location
On Monmouth's principal commercial street which leads out of the town square going south-west to Monnow Bridge.
History
Early C19, possibly with earlier fabric, late C20 shopfront. The plan suggests a C17 gable end building facing Agincourt Square as adjoing house (qv No. 10 Agincourt Square), but any evidence is hidden.
Exterior
Rendered and painted elevations, roof not visible from street, red brick stack. Single depth plan. Three storeys, four windows to Monnow Street, one on the left return to Agincourt Square. The ground floor is entirely shopfront with the entrance at the corner. The upper floors have pilasters at the corners and in the centre of the facade, bands at second floor and cornice levels. First floor windows are arch headed sashes with radiating glazing bars above 6 panes, architrave surrounds with imposts. Second floor windows are 3 over 6 pane sashes. The first floor window on the Agincourt Square elevation is a 2-light casement under a radiating bar head. Tall parapet with stone coping.
The property has no rear elevation.
Interior
Interior not seen at resurvey.
Reason for designation
Included for its special architectural interest as prominent classical style building and part of a varied group of historic buildings in the Monmouth town centre.
Nearby in the register
- 10 Agincourt SquareCommercialunder 1 mi
- 4 Monnow StreetNo class recordedunder 1 mi
- 6 Monnow StreetNo class recordedunder 1 mi
- The King's Head PH (former County Club)Institutionalunder 1 mi
Other entries of the same register within about three miles of this one, by straight line.