Cof Cymru: National Historic Assets of Wales · Wales
22 Drybridge Street
Monmouth, Monmouthshire, Wales
A Grade II listed building in Overmonnow, Monmouth, Monmouthshire, designated on 27 June 1965.
The record
- Designation
- Listed building, Grade II
- Broad class
- Domestic
- Date of designation
- 27 June 1965
- Locality
- Overmonnow
- Town
- Monmouth
- Community
- Monmouth
- Unitary authority
- Monmouthshire
- Country
- Wales
- Coordinates
- 51.80916, -2.72202
- Cadw reference
- 85066
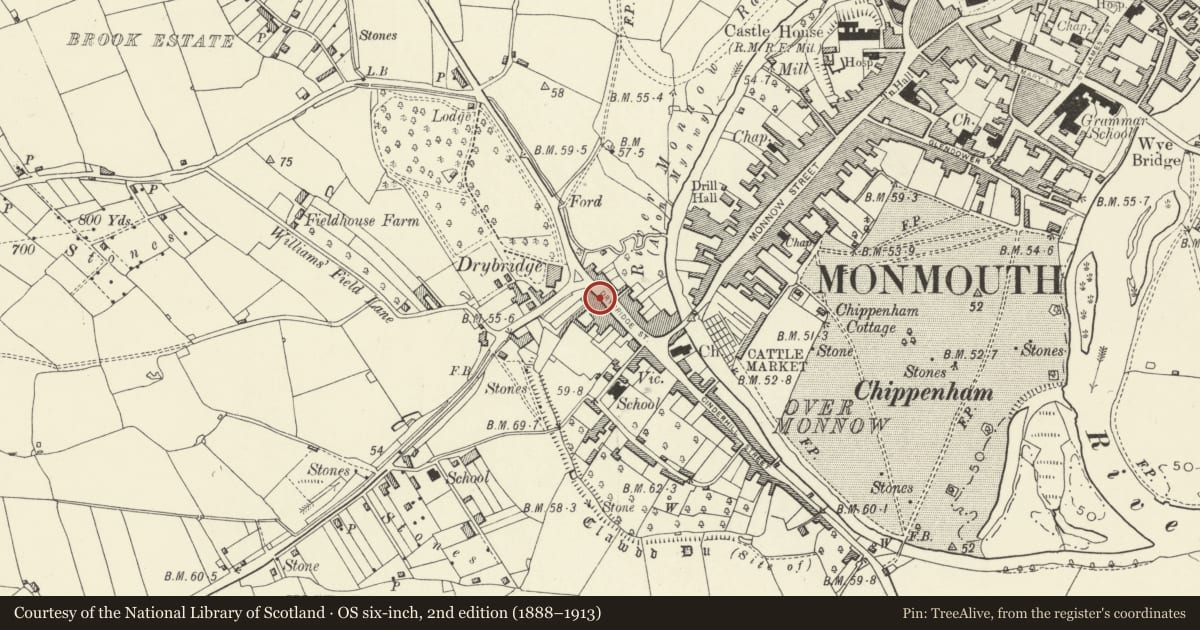
Slide toward Today to fade the historical sheet and see the modern map underneath.
David Rumsey Map Collection, Stanford LibrariesDavid Rumsey Map Collection, Stanford LibrariesDavid Rumsey Map Collection, Stanford LibrariesDavid Rumsey Map Collection, Stanford LibrariesDavid Rumsey Map Collection, Stanford Libraries
5 historical maps cover this location, the earliest the 1636 map "Cornubia : Devonia, Somersetus, Dorcestria, Wiltonia, Glocestria ..." (David Rumsey Map Collection, Stanford Libraries).
Historical maps covering this location
- 1636 · Cornubia : Devonia, Somersetus, Dorcestria, Wiltonia, Glocestria ... (David Rumsey Map Collection, Stanford Libraries)
- 1830 · V.3:11-15:XV.Britisches Reich. A. Kon: England. a. England ab sich: Shire:15-17, 33 (David Rumsey Map Collection, Stanford Libraries)
- 1895 · Sheet 11. Ordnance Survey of England and Wales. (David Rumsey Map Collection, Stanford Libraries)
- 1896 · 233 Monmouth (Hills) (David Rumsey Map Collection, Stanford Libraries)
- 1901 · Sheet 14. (David Rumsey Map Collection, Stanford Libraries)
Cadw's description
Location
On the main street in Overmonnow, going north from St. Thomas' Square.
History
A late C16 building, probably very close to 1600 and timber-framed to rear wing which was successively rebuilt in brick and stone, the house was refronted and refeatured in c1800. Originally single depth in plan it was given a rear service wing in the C17 and then made double depth in c1800. It was divided in three probably at that time, there is nothing visible to suggest that it was done earlier. This house has been fully repaired and refurbished in 2004.
Interior
Large c1600 stone fireplace with chamfered surround in front room. On the first floor are surviving parts of a late C18 staircase. Principal rafter roof with ridgepiece all complete. Heavy queen post roof to the rear wing and probably C17 fireplace with oak lintel. Some plain c1800 joinery.
Reason for designation
Included for its special architectural interest as a multi-period house and as a part of the important group of historic buildings in the suburb of Overmonnow.
Nearby in the register
- 20 Drybridge StreetDomesticunder 1 mi
- 24 Drybridge StreetDomesticunder 1 mi
- 26 Drybridge StreetNo class recordedunder 1 mi
- 18 Drybridge StreetDomesticunder 1 mi
Other entries of the same register within about three miles of this one, by straight line.