Cof Cymru: National Historic Assets of Wales · Wales
20 Monnow Street
Monmouth, Monmouthshire, Wales
A Grade II listed building in Monmouth, Monmouthshire, designated on 10 August 2005.
The record
- Designation
- Listed building, Grade II
- Broad class
- Domestic
- Date of designation
- 10 August 2005
- Locality
- Monmouth
- Town
- Monmouth
- Community
- Monmouth
- Unitary authority
- Monmouthshire
- Country
- Wales
- Coordinates
- 51.81136, -2.71653
- Cadw reference
- 85060
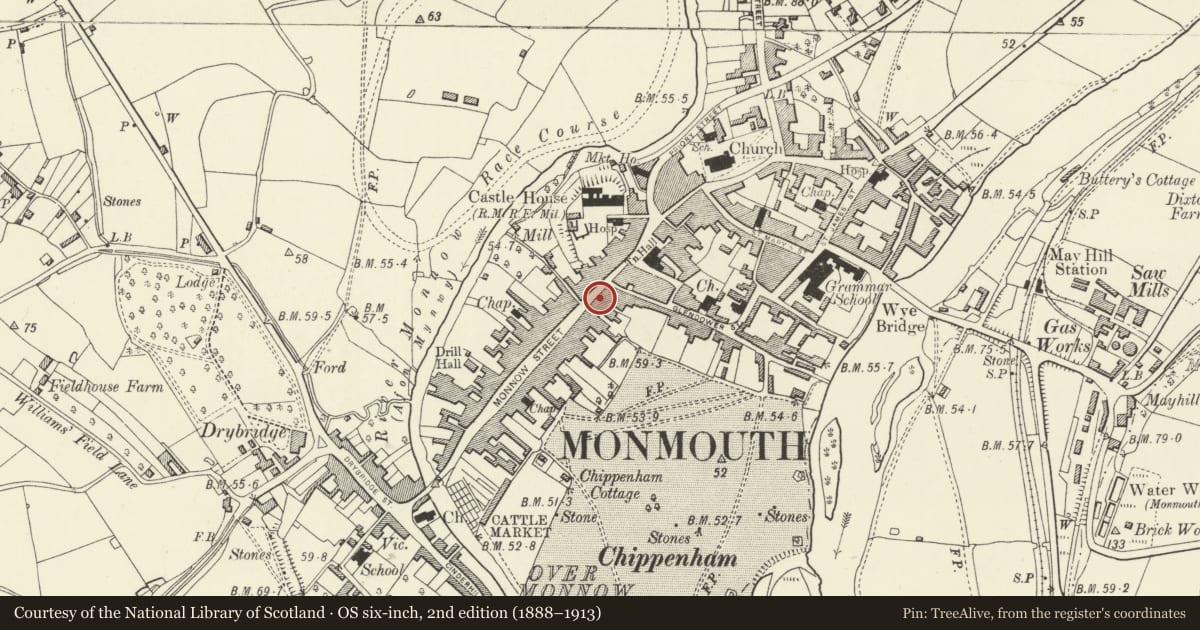
Slide toward Today to fade the historical sheet and see the modern map underneath.
David Rumsey Map Collection, Stanford LibrariesDavid Rumsey Map Collection, Stanford LibrariesDavid Rumsey Map Collection, Stanford LibrariesDavid Rumsey Map Collection, Stanford LibrariesDavid Rumsey Map Collection, Stanford Libraries
5 historical maps cover this location, the earliest the 1636 map "Cornubia : Devonia, Somersetus, Dorcestria, Wiltonia, Glocestria ..." (David Rumsey Map Collection, Stanford Libraries).
Historical maps covering this location
- 1636 · Cornubia : Devonia, Somersetus, Dorcestria, Wiltonia, Glocestria ... (David Rumsey Map Collection, Stanford Libraries)
- 1830 · V.3:11-15:XV.Britisches Reich. A. Kon: England. a. England ab sich: Shire:15-17, 33 (David Rumsey Map Collection, Stanford Libraries)
- 1895 · Sheet 11. Ordnance Survey of England and Wales. (David Rumsey Map Collection, Stanford Libraries)
- 1896 · 233 Monmouth (Hills) (David Rumsey Map Collection, Stanford Libraries)
- 1901 · Sheet 14. (David Rumsey Map Collection, Stanford Libraries)
Cadw's description
Location
On Monmouth's principal commercial street which leads out of the town square going south-west to Monnow Bridge.
History
Probably late C18 houses altered in the late C19 and with early C20 shopfronts.
Exterior
Roughcast render, probably over brick, with a tiled roof. Double depth plan single bay houses with entry to the right. Four storeys, one window each and with a shared bay in the centre. The ground floor has two shopfronts under a shared fascia, canted display windows with entrances to the right. The first floor has a canted oriel on either side with a 2 over 2 pane sash flanked by 1 over 1 sashes, plain 2 over 2 pane sash in the centre. The upper floors have 2 over 2 pane sashes flanking a blind recess, the top floor being smaller. Plain roof with tall rendered stack to left against gable of No.18. Rear elevation not seen.
Interior
Interior not seen at resurvey.
Reason for designation
Included for its special architectural interest as an C18 building of definite character in the Monmouth town centre.
Nearby in the register
- 22 Monnow StreetDomesticunder 1 mi
- Lloyds TSBDomesticunder 1 mi
- 16 Monnow StreetCommercialunder 1 mi
- 14 Monnow StreetCommercialunder 1 mi
Other entries of the same register within about three miles of this one, by straight line.