Cof Cymru: National Historic Assets of Wales · Wales
Clare Cottage and front railings
Pembroke, Pembrokeshire, Wales
A Grade II listed building in Pembroke, Pembrokeshire, designated on 29 July 2005.
The record
- Designation
- Listed building, Grade II
- Broad class
- Domestic
- Date of designation
- 29 July 2005
- Locality
- Pembroke
- Town
- Pembroke
- Community
- Pembroke
- Unitary authority
- Pembrokeshire
- Country
- Wales
- Coordinates
- 51.67527, -4.91410
- Cadw reference
- 84966
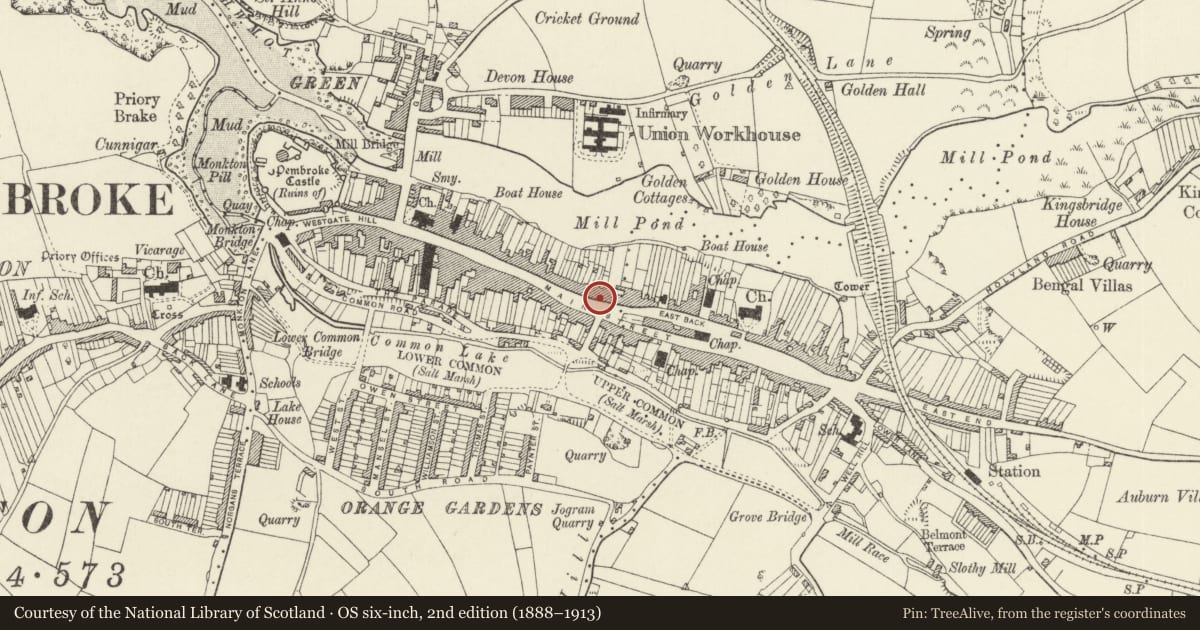
Slide toward Today to fade the historical sheet and see the modern map underneath.
David Rumsey Map Collection, Stanford LibrariesDavid Rumsey Map Collection, Stanford LibrariesDavid Rumsey Map Collection, Stanford LibrariesDavid Rumsey Map Collection, Stanford LibrariesDavid Rumsey Map Collection, Stanford Libraries
5 historical maps cover this location, the earliest the 1636 map "Cornubia : Devonia, Somersetus, Dorcestria, Wiltonia, Glocestria ..." (David Rumsey Map Collection, Stanford Libraries).
Historical maps covering this location
- 1636 · Cornubia : Devonia, Somersetus, Dorcestria, Wiltonia, Glocestria ... (David Rumsey Map Collection, Stanford Libraries)
- 1865 · England and Wales. England No. 6. (David Rumsey Map Collection, Stanford Libraries)
- 1891 · Sheet 10. Ordnance Survey of England and Wales. . (David Rumsey Map Collection, Stanford Libraries)
- 1898 · 245 Pembroke (Hills) (David Rumsey Map Collection, Stanford Libraries)
- 1901 · Sheet 13. (David Rumsey Map Collection, Stanford Libraries)
Cadw's description
Location
On the N side of Main Street some 45m W of its junction with East Back.
History
Smaller terraced house, probably C19 infill between Nos 78 and 82, detail mostly later C19, though railings look earlier. Part of a dissimilar row with Nos 82 and 84, sharing same eaves and roof line. Now owned with No 82 and joined by doorways within. Part of the Orielton estate sale of 1857, marked on sale map. Now joined internally to No 82.
Exterior
Terraced house, painted stucco, slate close eaved roof and rebuilt brick right end stack. Two storeys with one centre horned 4-pane sash over ground floor later C19 canted bay to right and door to left (against corner of no 78). Bay has 2-4-2-pane sashes, small modillions in cornice and slate roof. Door is renewed 6-panel with overlight. Overlight has two rectangular panes surrounded by thin marginal panes. Two stone steps, one with iron boot-scraper.
Front wall of painted roughcast with grey limestone coping and wrought iron spearhead railings, curving round at SE to return to house, the retaining wall here of rubble stone. Iron gate at W end.
Interior
Passage to left, principal room to right, with later C19 detail.
Reason for designation
Included for its special architectural interest as a well-preserved terrace house with attractive railings to front garden, part of the group Nos 80-84.
Nearby in the register
- 82 Main StreetDomesticunder 1 mi
- Woodbine with front wall and railingsCommercialunder 1 mi
- Orielton HouseDomesticunder 1 mi
- Chain Back with conduit and milestoneTransportunder 1 mi
Other entries of the same register within about three miles of this one, by straight line.