Cof Cymru: National Historic Assets of Wales · Wales
Cartshed at Abercynrig
Llanfrynach, Powys, Wales
A Grade II listed building in Abercynrig, Brecon, Llanfrynach, Powys, designated on 28 July 2005.
The record
- Designation
- Listed building, Grade II
- Broad class
- Agriculture and Subsistence
- Date of designation
- 28 July 2005
- Locality
- Abercynrig
- Town
- Brecon
- Community
- Llanfrynach
- Unitary authority
- Powys
- Country
- Wales
- Coordinates
- 51.93433, -3.35417
- Cadw reference
- 84818
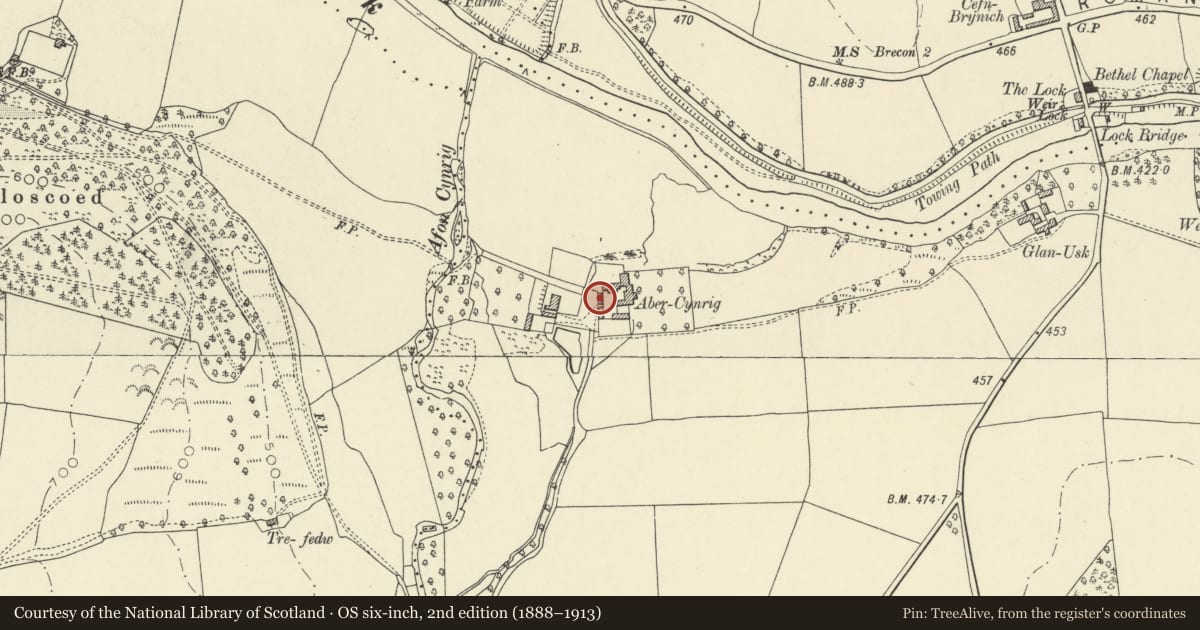
Slide toward Today to fade the historical sheet and see the modern map underneath.
David Rumsey Map Collection, Stanford LibrariesDavid Rumsey Map Collection, Stanford LibrariesDavid Rumsey Map Collection, Stanford LibrariesDavid Rumsey Map Collection, Stanford LibrariesDavid Rumsey Map Collection, Stanford Libraries
5 historical maps cover this location, the earliest the 1608 map "(13) Cambriae Typus." (David Rumsey Map Collection, Stanford Libraries).
Historical maps covering this location
- 1608 · (13) Cambriae Typus. (David Rumsey Map Collection, Stanford Libraries)
- 1636 · Cornubia : Devonia, Somersetus, Dorcestria, Wiltonia, Glocestria ... (David Rumsey Map Collection, Stanford Libraries)
- 1856 · 42. Brecon. (David Rumsey Map Collection, Stanford Libraries)
- 1898 · 213 Brecon (Hills) (David Rumsey Map Collection, Stanford Libraries)
- 1901 · Sheet 14. (David Rumsey Map Collection, Stanford Libraries)
Cadw's description
Location
Situated in farmyard E of Abercynrig, to N of farmyard W entry.
History
Large late C18 or early C19 lofted five-bay cartshed. The barns are said to have all been built as a condition of tenancy after the Lloyd family bought the estate.
Exterior
Outbuilding, rubble stone with asbestos sheet roof. Two storeys with five elliptical-arched cart entries on stone square piers with raised imposts. Over centre arch is a long loft door, and to each side are wide rectangular openings with close-set diamond thin wooden bars. No sills. Loft window in S end gable, overlooking yard entry. No windows on rear W.
Interior
Loft floor removed, leaving four beams. Four tie beam and collar trusses. In corner is a large rubble stone cider mill, circular basin with oak coping, and channel lined with yellow brick. Stone wheel on arm from turning centre upright post.
Reason for designation
Included for its definite quality and character as a substantial outbuilding incorporating a cider-mill, rare in the region.
Nearby in the register
- Stable at AbercynrigAgriculture and Subsistenceunder 1 mi
- AbercynrigDomesticunder 1 mi
- Cefn-Brynich Roman FortFortunder 1 mi
- Abercynrig MillDomesticunder 1 mi
Other entries of the same register within about three miles of this one, by straight line.