Cof Cymru: National Historic Assets of Wales · Wales
Store houses, garages and steps to the rear of Victoria Terrace
Beaumaris, Isle of Anglesey, Wales
A Grade II listed building in Beaumaris, Isle of Anglesey, designated on 13 July 2005.
The record
- Designation
- Listed building, Grade II
- Broad class
- No class recorded
- Date of designation
- 13 July 2005
- Locality
- Beaumaris
- Town
- Beaumaris
- Community
- Beaumaris
- Unitary authority
- Isle of Anglesey
- Country
- Wales
- Coordinates
- 53.26345, -4.09037
- Cadw reference
- 84793
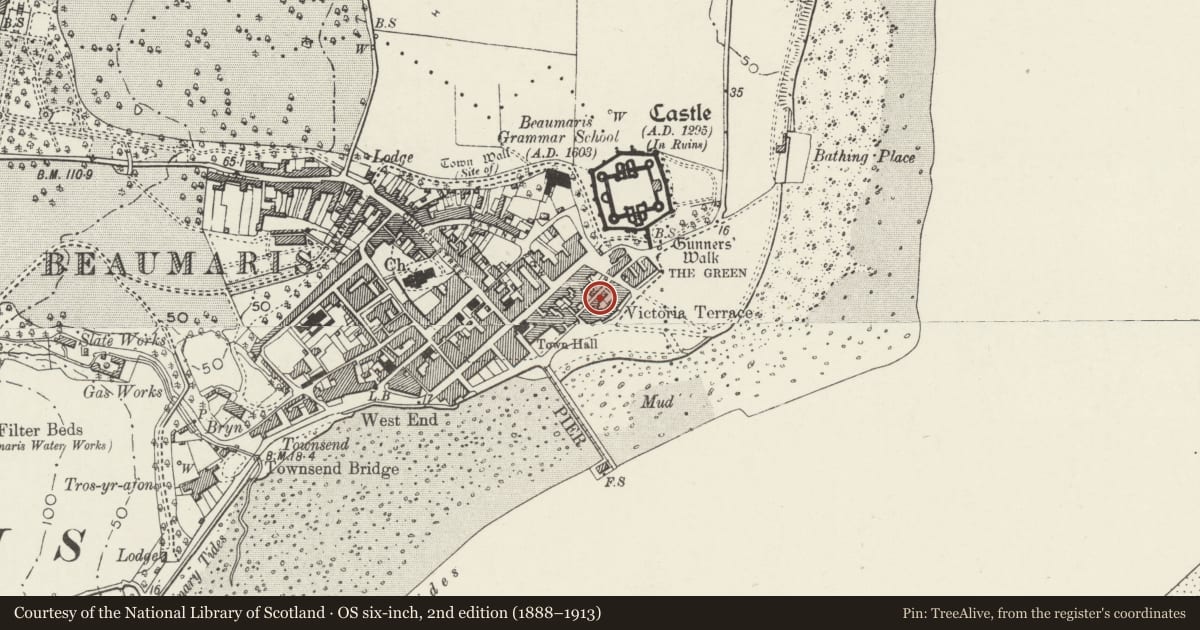
Slide toward Today to fade the historical sheet and see the modern map underneath.
David Rumsey Map Collection, Stanford LibrariesDavid Rumsey Map Collection, Stanford LibrariesDavid Rumsey Map Collection, Stanford LibrariesDavid Rumsey Map Collection, Stanford LibrariesDavid Rumsey Map Collection, Stanford Libraries
5 historical maps cover this location, the earliest the 1883 map "Watershed map England, Wales 3." (David Rumsey Map Collection, Stanford Libraries).
Historical maps covering this location
- 1883 · Watershed map England, Wales 3. (David Rumsey Map Collection, Stanford Libraries)
- 1896 · Sheet 7. Ordnance Survey of England and Wales. (David Rumsey Map Collection, Stanford Libraries)
- 1899 · 94 Beaumaris (Hills) (David Rumsey Map Collection, Stanford Libraries)
- 1901 · Sheet 9 and 10. (David Rumsey Map Collection, Stanford Libraries)
- 1919 · Sheet 41. Anglesey. (David Rumsey Map Collection, Stanford Libraries)
Cadw's description
Location
At the rear of and facing the lane behind Victoria Terrace.
History
Built in 1937 by Colwyn Foulkes, architect of Colwyn Bay, during refurbishment of Victoria Terrace and its subdivision into apartments.
Exterior
A 2-storey block of pebble-dashed brick, hipped slate roof rounded at the ends, in sub Arts-and-Crafts style. The front, facing the lane at the rear of the terrace, has central and outer round-headed doorways with freestone arch rings and boarded doors. Flanking the central doorway are 3-light windows under concrete lintels to storey houses. A similar window is to the R of the L-hand doorway. To the L of centre are 5 garage doors, and to the R of centre 8 garage doors, all with concrete surrounds. Above are 10 windows, of 4 small panes, lighting the store houses, in pairs alternating with 5 round vents. Stone steps are at the L end. At the R end a rubble-stone wall curves round, then the wall is built of better quality snecked freestone and terminates in a round freestone pier, the cap missing, which stands beside stone steps to the upper level.
At the upper level is a walkway with concrete coping, providing access to the store houses. These are reached through 5 round-headed entrances to lobbies, in which boarded doors are to the R and L, each store house having 3 round vents.
Reason for designation
Listed for its special architectural interest as an ancillary building of definite quality and character, and for group value with Victoria Terrace.
Nearby in the register
- Victoria TerraceNo class recordedunder 1 mi
- Victoria TerraceNo class recordedunder 1 mi
- Victoria TerraceNo class recordedunder 1 mi
- Victoria TerraceNo class recordedunder 1 mi
Other entries of the same register within about three miles of this one, by straight line.