Cof Cymru: National Historic Assets of Wales · Wales
Kiln Cottage
Jeffreyston, Pembrokeshire, Wales
A Grade II listed building in Cresswell Quay, Jeffreyston, Pembrokeshire, designated on 6 July 2005.
The record
- Designation
- Listed building, Grade II
- Broad class
- Domestic
- Date of designation
- 6 July 2005
- Locality
- Cresswell Quay
- Community
- Jeffreyston
- Unitary authority
- Pembrokeshire
- Country
- Wales
- Coordinates
- 51.72563, -4.82351
- Cadw reference
- 84388
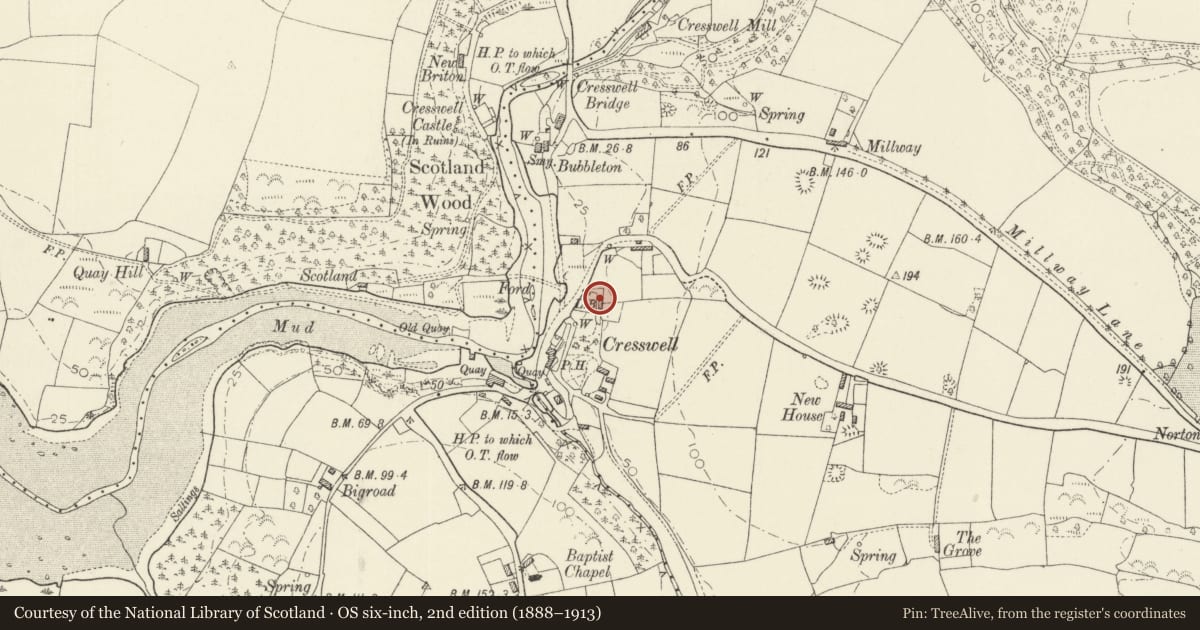
Slide toward Today to fade the historical sheet and see the modern map underneath.
David Rumsey Map Collection, Stanford LibrariesDavid Rumsey Map Collection, Stanford LibrariesDavid Rumsey Map Collection, Stanford LibrariesDavid Rumsey Map Collection, Stanford LibrariesDavid Rumsey Map Collection, Stanford Libraries
5 historical maps cover this location, the earliest the 1636 map "Cornubia : Devonia, Somersetus, Dorcestria, Wiltonia, Glocestria ..." (David Rumsey Map Collection, Stanford Libraries).
Historical maps covering this location
- 1636 · Cornubia : Devonia, Somersetus, Dorcestria, Wiltonia, Glocestria ... (David Rumsey Map Collection, Stanford Libraries)
- 1637 · The fourth table of England. Cornub. Devonia, Somerset etc. (David Rumsey Map Collection, Stanford Libraries)
- 1891 · Sheet 10. Ordnance Survey of England and Wales. . (David Rumsey Map Collection, Stanford Libraries)
- 1898 · 228 Haverfordwest (Hills) (David Rumsey Map Collection, Stanford Libraries)
- 1901 · Sheet 13. (David Rumsey Map Collection, Stanford Libraries)
Cadw's description
Location
In an elevated position at the foot of the lane leading from Cresswell Quay to Cresselly.
History
Originally a tied cottage to Cresswell Cottage (operating then as a farm but later the public house), and shown on the 1846 Tithe Map (though not on an earlier map of 1755). Census returns show that between 1841 and 1851 its occupant was Evan Jones, quarryman and family. The tenancy descended through the family to David Thomas, described in 1861 as a sailor, and as a carpenter between 1871 and 1901. The tenancy then passed to Herbert Thomas and remains in the same family. A second house was added c1850, but it was not lived in from c1881 and is now ruinous.
Exterior
Low 2 storeyed cottage of 2 unit plan. Roughcast over rubble, with smooth rendered window surrounds and inscribed head to doorway. Slate roof with gable end stacks, that to right projecting. Near-central doorway with boarded door flanked by 4-pane sash windows. 3 tiny sashes immediately below eaves. Lean-to against left-hand gable end said to house bread oven. At the right hand end are the remains of the second cottage: roughly squared limestone rubble, single storeyed, with central door and flanking windows.
Interior
Not seen.
Reason for designation
Listed as an exceptionally well-preserved example of a traditional cottage of early C19 date, which forms the centre-piece of a little group with its ancillary buildings.
Nearby in the register
- Out-kitchen at Kiln CottageDomesticunder 1 mi
- Old Carpenters ShopDomesticunder 1 mi
- Telephone Call-boxCommunicationsunder 1 mi
- 1 & 2 Back CottagesNo class recordedunder 1 mi
Other entries of the same register within about three miles of this one, by straight line.