Cof Cymru: National Historic Assets of Wales · Wales
Game Larder at Craig-y-nos and attached length of kitchen garden wall
Tawe-Uchaf, Powys, Wales
A Grade II listed building in Craig-y-nos, Swansea, Tawe-Uchaf, Powys, designated on 29 April 2005.
The record
- Designation
- Listed building, Grade II
- Broad class
- Domestic
- Date of designation
- 29 April 2005
- Locality
- Craig-y-nos
- Town
- Swansea
- Community
- Tawe-Uchaf
- Unitary authority
- Powys
- Country
- Wales
- Coordinates
- 51.82560, -3.68460
- Cadw reference
- 84381
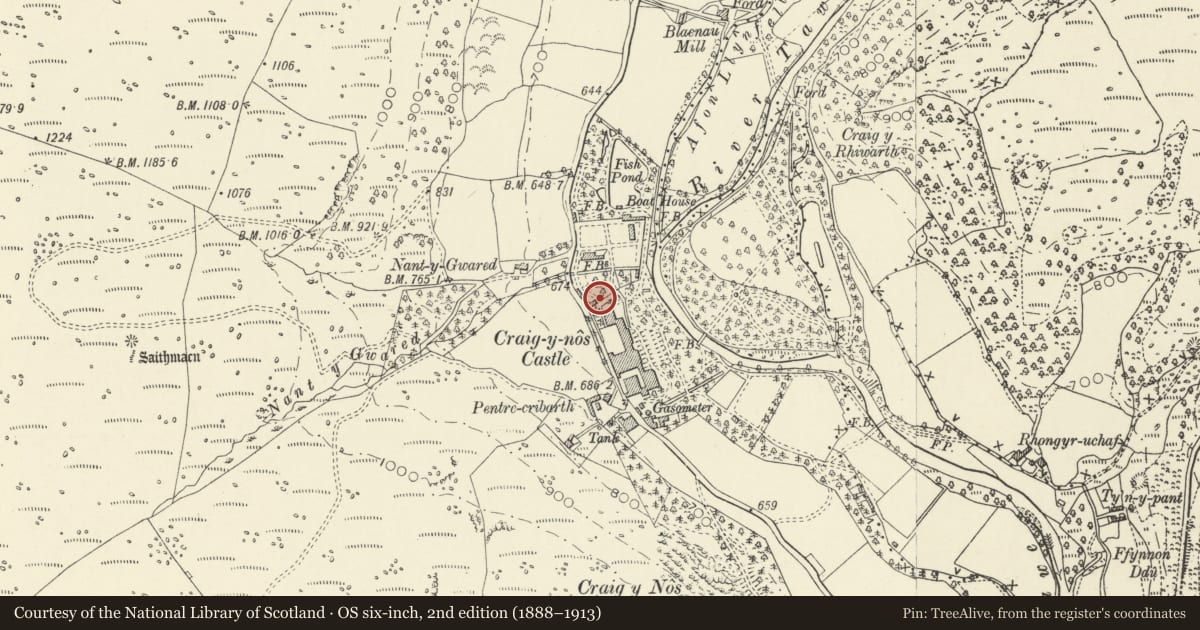
Slide toward Today to fade the historical sheet and see the modern map underneath.
David Rumsey Map Collection, Stanford LibrariesDavid Rumsey Map Collection, Stanford LibrariesDavid Rumsey Map Collection, Stanford LibrariesDavid Rumsey Map Collection, Stanford LibrariesDavid Rumsey Map Collection, Stanford Libraries
5 historical maps cover this location, the earliest the 1636 map "Cornubia : Devonia, Somersetus, Dorcestria, Wiltonia, Glocestria ..." (David Rumsey Map Collection, Stanford Libraries).
Historical maps covering this location
- 1636 · Cornubia : Devonia, Somersetus, Dorcestria, Wiltonia, Glocestria ... (David Rumsey Map Collection, Stanford Libraries)
- 1856 · 42. Brecon. (David Rumsey Map Collection, Stanford Libraries)
- 1898 · 231 Merthyr Tydfil (Hills) (David Rumsey Map Collection, Stanford Libraries)
- 1898 · 231 Merthyr Tydfil (Outline) (David Rumsey Map Collection, Stanford Libraries)
- 1901 · Sheet 14. (David Rumsey Map Collection, Stanford Libraries)
Cadw's description
Location
Now in the Country Park enclosure, against the N wall of Craig-y-nos garden.
History
Part of the former walled kitchen garden complex and attached to the north garden wall of the Castle, part of the 1880/1890s Patti development. Adjacent to the former laundry.
Exterior
Square structure built against the garden wall. Plinth of coursed rubble incorporating ventilation grilles, with the three exposed sides above of boarded sections; hipped Welsh slate roof with deep overhanging eaves and large louvred hipped-roofed ventilator. Doorway at angle with wall to W and window to E. Wall is c 2.5m high of stone.
Interior
Interior of white painted boarding, with vertical iron bars set inside the sides; hanging hooks from roof which rises to ventilator. Flag floor.
Reason for designation
Included as a specially interesting survival of a building servicing the house in its heyday and for group value with the house and other listed items at Craig-y-nos.
Nearby in the register
- Fountain in Craig-y-nos courtyardGardens, Parks and Urban Spacesunder 1 mi
- Theatre at Craig-y-nosRecreationalunder 1 mi
- Front courtyard and boundary wall at Craig-y-nosDomesticunder 1 mi
- Craig-y-nosDomesticunder 1 mi
Other entries of the same register within about three miles of this one, by straight line.