Cof Cymru: National Historic Assets of Wales · Wales
Ty-Ucha-Bach and Ty-Ucha-Mawr
Dyffryn Ardudwy, Gwynedd, Wales
A Grade II listed building in Tal-y-bont, Dyffryn Ardudwy, Gwynedd, designated on 13 April 2005.
The record
- Designation
- Listed building, Grade II
- Broad class
- Domestic
- Date of designation
- 13 April 2005
- Locality
- Tal-y-bont
- Community
- Dyffryn Ardudwy
- Unitary authority
- Gwynedd
- Country
- Wales
- Coordinates
- 52.77472, -4.09198
- Cadw reference
- 84367
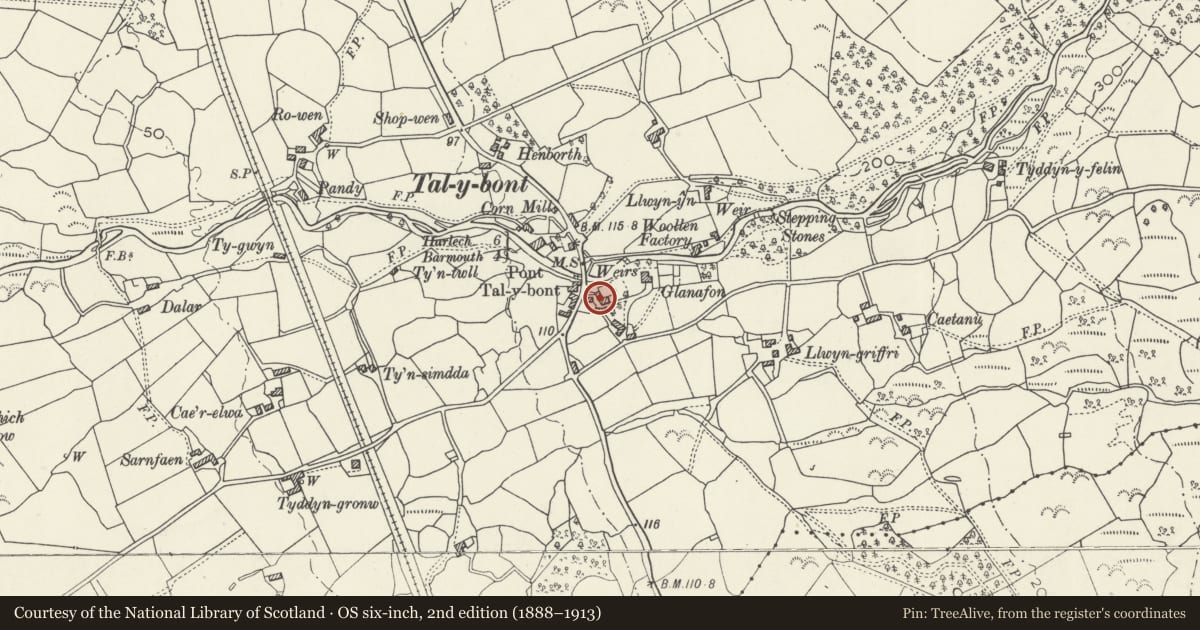
Slide toward Today to fade the historical sheet and see the modern map underneath.
David Rumsey Map Collection, Stanford LibrariesDavid Rumsey Map Collection, Stanford LibrariesDavid Rumsey Map Collection, Stanford LibrariesLlyfrgell Genedlaethol Cymru – The National Library of WalesDavid Rumsey Map Collection, Stanford Libraries
5 historical maps cover this location, the earliest the 1795 map "To Sir Watkin Williams-Wynn Bart ... the map of the six counties of North Wales is most humbly inscribed by his obedient humble servant" (Llyfrgell Genedlaethol Cymru – The National Library of Wales).
Historical maps covering this location
- 1795 · To Sir Watkin Williams-Wynn Bart ... the map of the six counties of North Wales is most… (Llyfrgell Genedlaethol Cymru – The National Library of Wales)
- 1883 · Watershed map England, Wales 3. (David Rumsey Map Collection, Stanford Libraries)
- 1896 · Sheet 7. Ordnance Survey of England and Wales. (David Rumsey Map Collection, Stanford Libraries)
- 1899 · 135 Harlech (Hills) (David Rumsey Map Collection, Stanford Libraries)
- 1901 · Sheet 9 and 10. (David Rumsey Map Collection, Stanford Libraries)
Cadw's description
Location
Slightly set back from the E side of Ffordd Ysgethin (A496) directly SE of Tal-y-bont bridge.
History
House of c1800, with mid-late C19 wing at L (W) end. Recorded as Hwylfargroes in the tithe apportionment of the parish, 1841; owned by Jane Roberts and occupied by Catherine Roberts. Now 2 houses.
Exterior
2 storeyed house, a 3-window range, with later cross wing to left. Mortared rubble masonry; slate roof with tall gable end stone stacks to original range, with dripstones and capping. Original range has central doorway in a gabled porch, and 12-pane hornless sash windows. At the L is an advanced wing, possibly added as a service wing (now a separate dwelling); entry via a wide door under a shallow overlight with glazing bars at the R side of the gable elevation; windows to L are 4-paned horned sashes.
Interior
The interior could not be inspected at the time of the survey.
Reason for designation
Listed as a little altered house of c1800 in the Georgian vernacular tradition, with unaltered later wing.
Nearby in the register
- Tal-y-bont bridgeTransportunder 1 mi
- Milestone at Tal-y-bont BridgeTransportunder 1 mi
- Mill HouseDomesticunder 1 mi
- Tal-y-bont MillIndustrialunder 1 mi
Other entries of the same register within about three miles of this one, by straight line.