Cof Cymru: National Historic Assets of Wales · Wales
61 Heol Maengwyn
Machynlleth, Powys, Wales
A Grade II listed building in Machynlleth, Powys, designated on 19 January 1952.
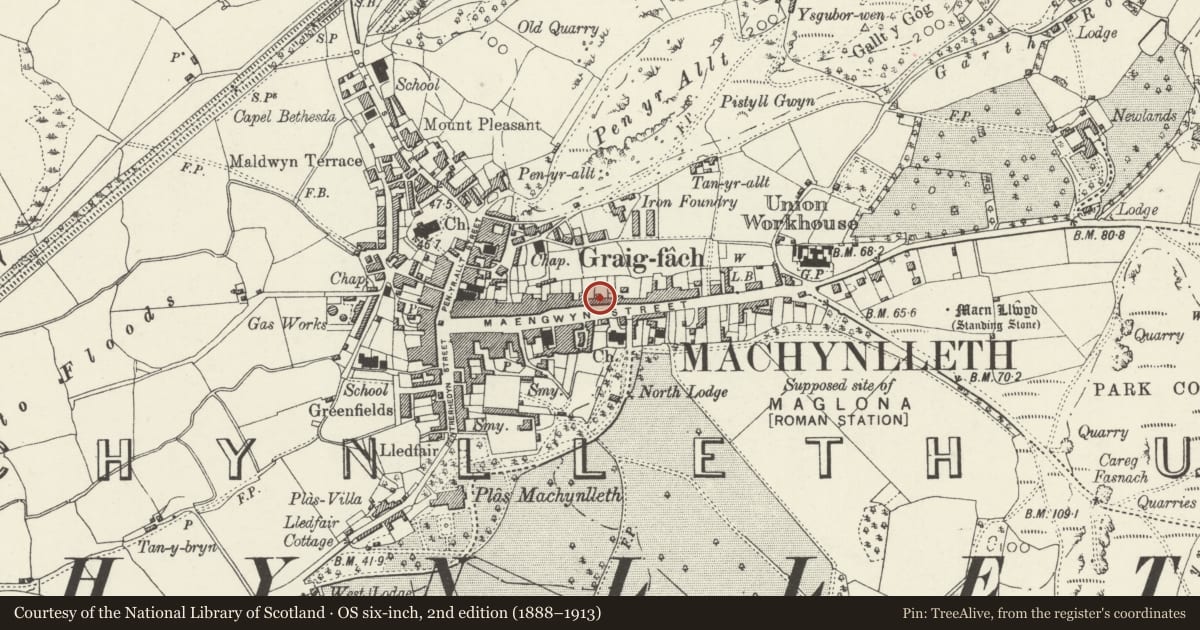
The record
- Designation
- Listed building, Grade II
- Broad class
- Domestic
- Date of designation
- 19 January 1952
- Community
- Machynlleth
- Unitary authority
- Powys
- Country
- Wales
- Coordinates
- 52.59083, -3.85009
- Cadw reference
- 8426
Slide toward Today to fade the historical sheet and see the modern map underneath.
David Rumsey Map Collection, Stanford LibrariesDavid Rumsey Map Collection, Stanford LibrariesDavid Rumsey Map Collection, Stanford LibrariesLlyfrgell Genedlaethol Cymru – The National Library of WalesDavid Rumsey Map Collection, Stanford Libraries
5 historical maps cover this location, the earliest the 1795 map "To Sir Watkin Williams-Wynn Bart ... the map of the six counties of North Wales is most humbly inscribed by his obedient humble servant" (Llyfrgell Genedlaethol Cymru – The National Library of Wales).
Historical maps covering this location
- 1795 · To Sir Watkin Williams-Wynn Bart ... the map of the six counties of North Wales is most… (Llyfrgell Genedlaethol Cymru – The National Library of Wales)
- 1830 · V.3:11-15:XV. Britisches Reich. A. Kon: England. b. Frstenthum Wales: Shire: 37-40 (David Rumsey Map Collection, Stanford Libraries)
- 1883 · Watershed map England, Wales 3. (David Rumsey Map Collection, Stanford Libraries)
- 1899 · 149 Barmouth (Hills) (David Rumsey Map Collection, Stanford Libraries)
- 1901 · Sheet 9 and 10. (David Rumsey Map Collection, Stanford Libraries)
Cadw's description
Location
Prominently sited midway along the street immediately to left of the Parliament House.
History
Probably mid Cl9 and built by the Londonderry family of Plas Machynlleth.
Exterior
Tudorbethan 2-storey and attic 5-window rubble front; slate roof, stone eaves course, chimney stacks and gable parapets with slate coping and kneelers. Gables to central and end bays. Diamond and lozenge paned casement glazing (renewed to No 61), cross frame to ground and lst floors. Similar glazing to overlights to 6-panel doors; those to Nos 61 and 63 are paired to left and No 65's door is paired with a boarded double doored opening onto a through passage. Brick voussoirs to cellar openings.
Reason for designation
Group value with neighbouring listed items.
Nearby in the register
- 63 Heol MaengwynDomesticunder 1 mi
- 65 Heol MaengwynDomesticunder 1 mi
- 54 Heol MaengwynDomesticunder 1 mi
- Glandwyryd GalleryCommercialunder 1 mi
Other entries of the same register within about three miles of this one, by straight line.