Cof Cymru: National Historic Assets of Wales · Wales
5 & 5A Castle Street
Ruthin, Denbighshire, Wales
A Grade II listed building in Ruthin, Denbighshire, designated on 16 May 1978.
The record
- Designation
- Listed building, Grade II
- Broad class
- Domestic
- Date of designation
- 16 May 1978
- Town
- Ruthin
- Community
- Ruthin
- Unitary authority
- Denbighshire
- Country
- Wales
- Coordinates
- 53.11396, -3.31056
- Cadw reference
- 842
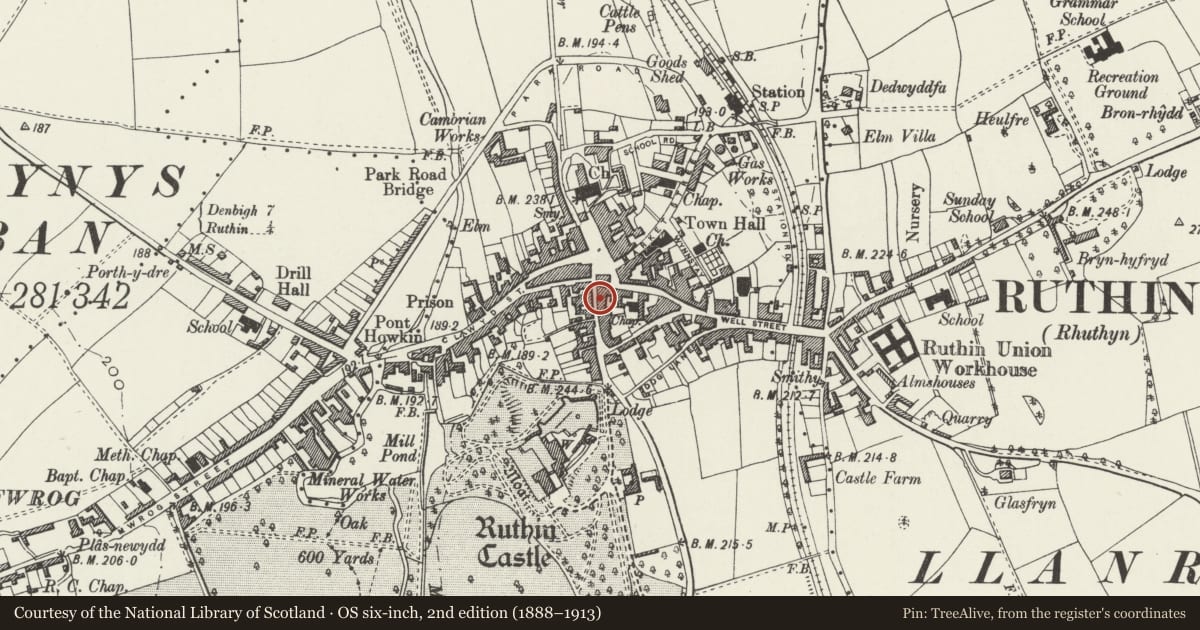
Slide toward Today to fade the historical sheet and see the modern map underneath.
David Rumsey Map Collection, Stanford LibrariesDavid Rumsey Map Collection, Stanford LibrariesLlyfrgell Genedlaethol Cymru – The National Library of WalesDavid Rumsey Map Collection, Stanford LibrariesDavid Rumsey Map Collection, Stanford Libraries
5 historical maps cover this location, the earliest the 1795 map "To Sir Watkin Williams-Wynn Bart ... the map of the six counties of North Wales is most humbly inscribed by his obedient humble servant" (Llyfrgell Genedlaethol Cymru – The National Library of Wales).
Historical maps covering this location
- 1795 · To Sir Watkin Williams-Wynn Bart ... the map of the six counties of North Wales is most… (Llyfrgell Genedlaethol Cymru – The National Library of Wales)
- 1830 · V.3:11-15:XV. Britisches Reich. A. Kon: England. b. Frstenthum Wales: Shire: 37-40 (David Rumsey Map Collection, Stanford Libraries)
- 1883 · Watershed map England, Wales 3. (David Rumsey Map Collection, Stanford Libraries)
- 1898 · 108 Flint (Hills) (David Rumsey Map Collection, Stanford Libraries)
- 1901 · Sheet 9 and 10. (David Rumsey Map Collection, Stanford Libraries)
Cadw's description
Location
Located at the N end of Castle Street, close to its junction with St Peter's Square.
History
Early C19, possibly with earlier origins.
Exterior
Symmetrical 2-storey 5-window range. Lined stuccoed front, slate roof, brick end stacks. Central full-height gabled porch, jettied on 2 Roman Doric columns. Moulded doorcase of c1900 with half-glazed panelled door. Porch chamber, above entrance, has window band including 2 margin-glazed windows to front. Flanking porch, windows are 12-pane hornless sashes with chamfered brick sills. To N gable end, C20 wooden door with sidelight to its L. South end adjoins no. 7 Castle Street.
Interior
Interior not seen.
Reason for designation
Listed for retention of definite early C19 character, and for group value with adjacent listed buildings in Castle Street and St Peter's Square.
Nearby in the register
- 6-8 Castle StreetNo class recordedunder 1 mi
- 2 Well StreetDomesticunder 1 mi
- Sir John Trevor House, including N WingDomesticunder 1 mi
- Corporation Arms Public HouseCommercialunder 1 mi
Other entries of the same register within about three miles of this one, by straight line.