Cof Cymru: National Historic Assets of Wales · Wales
Former forge at Tafarn-helyg
Maentwrog, Gwynedd, Wales
A Grade II listed building in Gellilydan, Maentwrog, Gwynedd, designated on 25 February 2005.
The record
- Designation
- Listed building, Grade II
- Broad class
- Domestic
- Date of designation
- 25 February 2005
- Locality
- Gellilydan
- Community
- Maentwrog
- Unitary authority
- Gwynedd
- Country
- Wales
- Coordinates
- 52.93824, -3.95456
- Cadw reference
- 84000
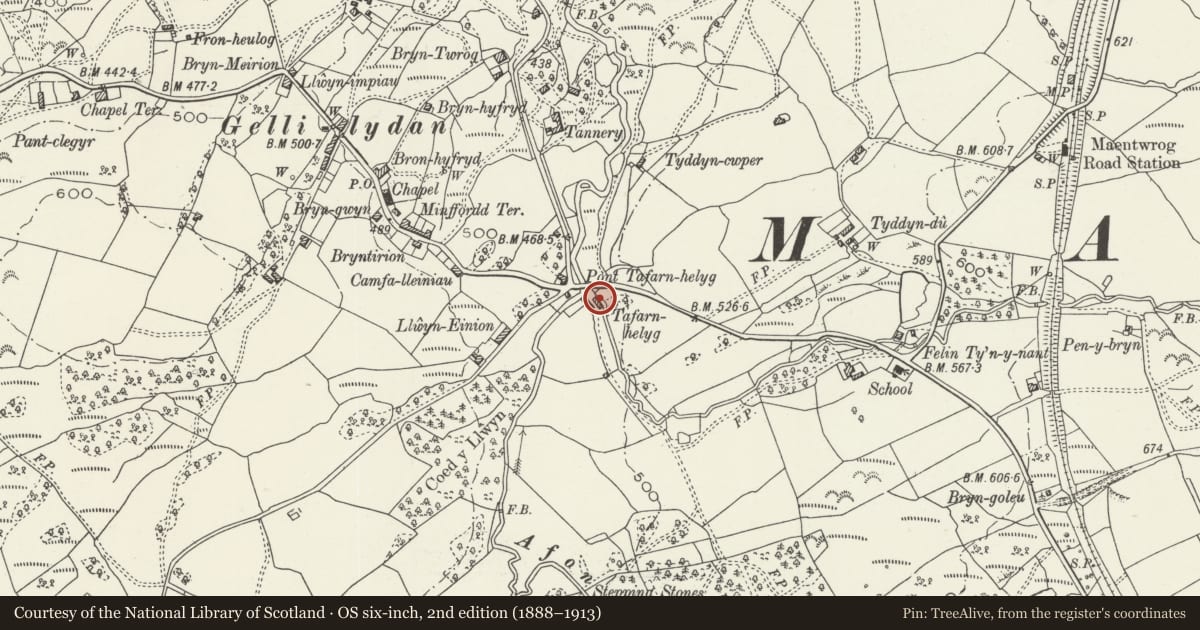
Slide toward Today to fade the historical sheet and see the modern map underneath.
David Rumsey Map Collection, Stanford LibrariesDavid Rumsey Map Collection, Stanford LibrariesDavid Rumsey Map Collection, Stanford LibrariesLlyfrgell Genedlaethol Cymru – The National Library of WalesDavid Rumsey Map Collection, Stanford Libraries
5 historical maps cover this location, the earliest the 1795 map "To Sir Watkin Williams-Wynn Bart ... the map of the six counties of North Wales is most humbly inscribed by his obedient humble servant" (Llyfrgell Genedlaethol Cymru – The National Library of Wales).
Historical maps covering this location
- 1795 · To Sir Watkin Williams-Wynn Bart ... the map of the six counties of North Wales is most… (Llyfrgell Genedlaethol Cymru – The National Library of Wales)
- 1883 · Watershed map England, Wales 3. (David Rumsey Map Collection, Stanford Libraries)
- 1896 · Sheet 7. Ordnance Survey of England and Wales. (David Rumsey Map Collection, Stanford Libraries)
- 1899 · 119 Snowdon (Hills) (David Rumsey Map Collection, Stanford Libraries)
- 1901 · Sheet 9 and 10. (David Rumsey Map Collection, Stanford Libraries)
Cadw's description
Location
Set back below the SW side of the A487(T) by the junction with the road leading into the village of Gellilydan. The outhouse is located directly to NE of the house at Tafarn-helyg.
History
Late C18 or early C19 outhouse, probably contemporary with the adjacent house at Tafarn Helyg and formerly used as a forge.
Exterior
Single storey outbuilding, originally in use as a forge. Built of rubble masonry including large boulders; slate roof with stone gable stack to R (SE) gable with dripstones and capping. The principal elevation faces the house to SW and has a boarded stable door to L, 2-light casement window to R; single window in NW gable.
Interior
The interior was not inspected at the time of the survey (June/July 2003). Said by owner to retain original forge fittings.
Reason for designation
Included as a little altered outbuilding that forms a group with the adjacent house and outhouse at Tafarn Helyg.
Nearby in the register
- Former dairy at Tafarn HelygAgriculture and Subsistenceunder 1 mi
- Tafarn-helygCommercialunder 1 mi
- Pont Tafarn-helygTransportunder 1 mi
- Holy Cross ChurchReligious, Ritual and Funeraryunder 1 mi
Other entries of the same register within about three miles of this one, by straight line.