Cof Cymru: National Historic Assets of Wales · Wales
Minffordd
Llanidloes, Powys, Wales
A Grade II listed building in Llanidloes, Powys, designated on 10 April 1989.
The record
- Designation
- Listed building, Grade II
- Broad class
- Domestic
- Date of designation
- 10 April 1989
- Community
- Llanidloes
- Unitary authority
- Powys
- Country
- Wales
- Coordinates
- 52.44835, -3.54366
- Cadw reference
- 8349
Slide toward Today to fade the historical sheet and see the modern map underneath.
David Rumsey Map Collection, Stanford LibrariesDavid Rumsey Map Collection, Stanford LibrariesDavid Rumsey Map Collection, Stanford LibrariesDavid Rumsey Map Collection, Stanford LibrariesDavid Rumsey Map Collection, Stanford Libraries
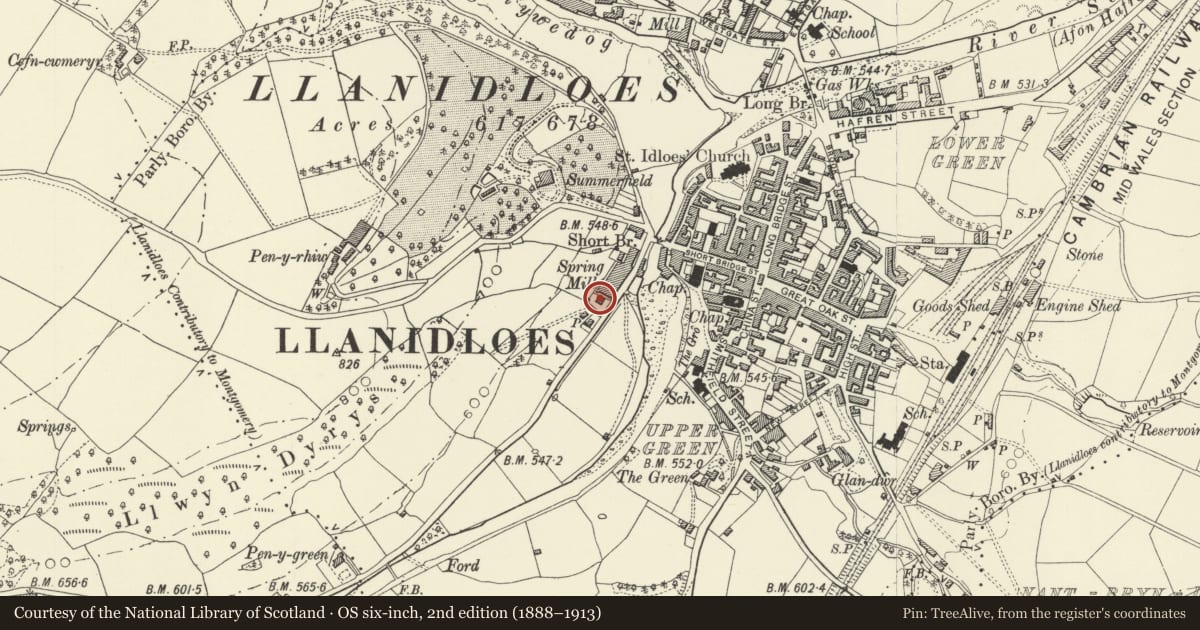
5 historical maps cover this location, the earliest the 1608 map "(13) Cambriae Typus." (David Rumsey Map Collection, Stanford Libraries).
Historical maps covering this location
- 1608 · (13) Cambriae Typus. (David Rumsey Map Collection, Stanford Libraries)
- 1637 · Particular description of Wales. Cambria seu Wallia (David Rumsey Map Collection, Stanford Libraries)
- 1883 · Watershed map England, Wales 3. (David Rumsey Map Collection, Stanford Libraries)
- 1899 · 164 Llanidloes (Hills) (David Rumsey Map Collection, Stanford Libraries)
- 1901 · Sheet 14. (David Rumsey Map Collection, Stanford Libraries)
Cadw's description
Location
Set back and above the road on the edge of the town beside the Hafrenydd flats.
Exterior
Front gardens and central steps with low rubble wall to Huntsman's Cottage and higher brick wall to Minffordd.
Reflected pair of Victorian 2-storey cottages, probably dating from 1870's. 1-window red brick fronts with stock brick window dressings and freestone quoins and hoodmoulds. Slate roof, overhanging eaves and central stock brick chimney stack with 4 grouped ornate flues, barley twist and chevron moulded; cresting and finial to left. Paired small pane narrow sashes, with Tudor hoodmoulds to ground floor. Narrow blind openings over gabled porches to ends with deeply cusped bargeboards; 4-centred entrance arches with Tudor hoods; later half glazed doors and blank coats of arms. Cusped Gothic bargeboards to right gable end with lancet attic window. Slate hung left gable end with similar bargeboards and windows. Rubble rear with slightly lower cross range with paired octagonal chimney stacks; broad lean-to at rear. Additional parallel range Huntsman's Cottage.
Nearby in the register
- Huntsman's CottageDomesticunder 1 mi
- 5 Highgate TerraceCivilunder 1 mi
- 4 Highgate TerraceDomesticunder 1 mi
- 3 Highgate TerraceDomesticunder 1 mi
Other entries of the same register within about three miles of this one, by straight line.