Cof Cymru: National Historic Assets of Wales · Wales
Claremont
Llanidloes, Powys, Wales
A Grade II listed building in Llanidloes, Powys, designated on 10 April 1989.
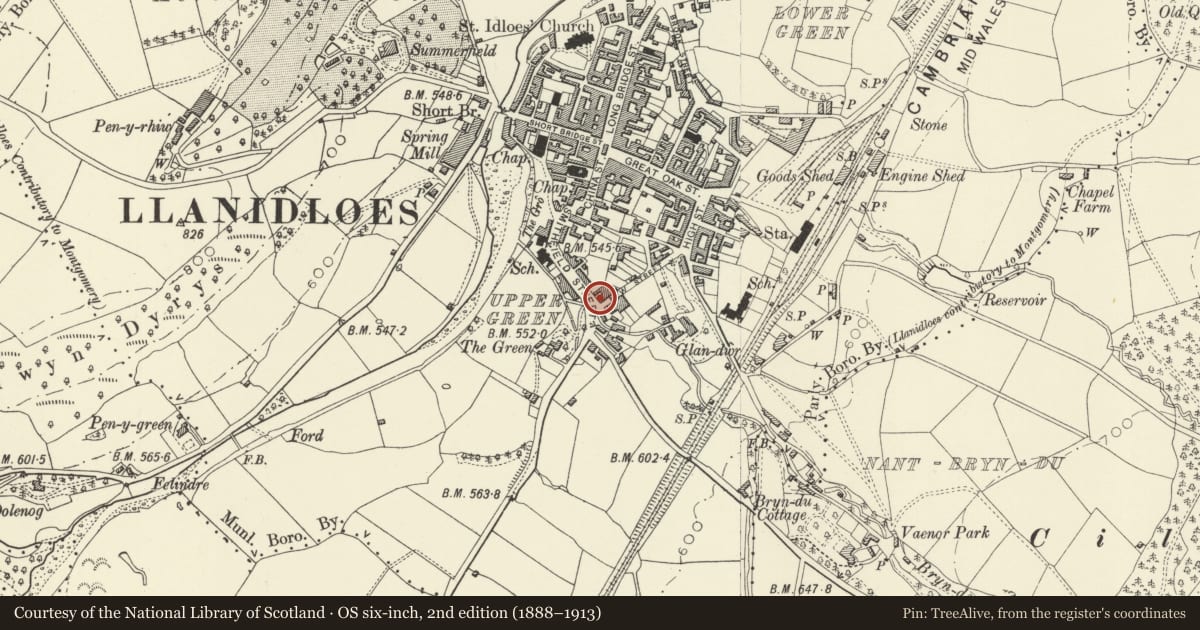
The record
- Designation
- Listed building, Grade II
- Broad class
- Domestic
- Date of designation
- 10 April 1989
- Community
- Llanidloes
- Unitary authority
- Powys
- Country
- Wales
- Coordinates
- 52.44665, -3.54032
- Cadw reference
- 8335
Slide toward Today to fade the historical sheet and see the modern map underneath.
David Rumsey Map Collection, Stanford LibrariesDavid Rumsey Map Collection, Stanford LibrariesDavid Rumsey Map Collection, Stanford LibrariesDavid Rumsey Map Collection, Stanford LibrariesDavid Rumsey Map Collection, Stanford Libraries
5 historical maps cover this location, the earliest the 1608 map "(13) Cambriae Typus." (David Rumsey Map Collection, Stanford Libraries).
Historical maps covering this location
- 1608 · (13) Cambriae Typus. (David Rumsey Map Collection, Stanford Libraries)
- 1637 · Particular description of Wales. Cambria seu Wallia (David Rumsey Map Collection, Stanford Libraries)
- 1883 · Watershed map England, Wales 3. (David Rumsey Map Collection, Stanford Libraries)
- 1899 · 164 Llanidloes (Hills) (David Rumsey Map Collection, Stanford Libraries)
- 1901 · Sheet 14. (David Rumsey Map Collection, Stanford Libraries)
Cadw's description
Location
Above the road at the corner with Smithfield Street; detached. Formerly known as Brookside. Cobbled pavement to front.
History
Built ca 1870 by the local builder William Jerman, as his own house; he died here in 1880. Later it became the local Employment Exchange.
Exterior
2-storey, 3-window symmetrical and lightly polychromatic brick front. Stock brick with dark brown brick quoins, red brick cornice and blue brick banding and plinth; dark brick chimney stacks, hiped slate roof and wide bracket eaves.
12-pane sash windows with segmental arched banded voussoirs and dropped keystones; deep impost band to ground floor. Tall doorcase with bracket cornice, panelled reveals and 6-panel door. The side elevation to Smithfield Street has 4-pane sashes and tripartite windows to right including a ground floor bay. Red brick rear.
Low forecourt walls to both sides with finialled railings; the formerly gated opening on the Smithfield Street front has gate piers and steps leading up to back - inserted when used as the Employment Exchange. Higher Forecourt wall at right of main front.
Reason for designation
Included for its unspoilt appearance and for group value with Nos 5 to 7 and Smithfield House.
Nearby in the register
- 5 New StreetDomesticunder 1 mi
- 6 New StreetDomesticunder 1 mi
- Smithfield HouseDomesticunder 1 mi
- 7 New StreetDomesticunder 1 mi
Other entries of the same register within about three miles of this one, by straight line.