Cof Cymru: National Historic Assets of Wales · Wales
3 Long Bridge Street
Llanidloes, Powys, Wales
A Grade II listed building in Llanidloes, Powys, designated on 10 April 1989.
The record
- Designation
- Listed building, Grade II
- Broad class
- Commercial
- Date of designation
- 10 April 1989
- Community
- Llanidloes
- Unitary authority
- Powys
- Country
- Wales
- Coordinates
- 52.44889, -3.54032
- Cadw reference
- 8319
Slide toward Today to fade the historical sheet and see the modern map underneath.
David Rumsey Map Collection, Stanford LibrariesDavid Rumsey Map Collection, Stanford LibrariesDavid Rumsey Map Collection, Stanford LibrariesDavid Rumsey Map Collection, Stanford LibrariesDavid Rumsey Map Collection, Stanford Libraries
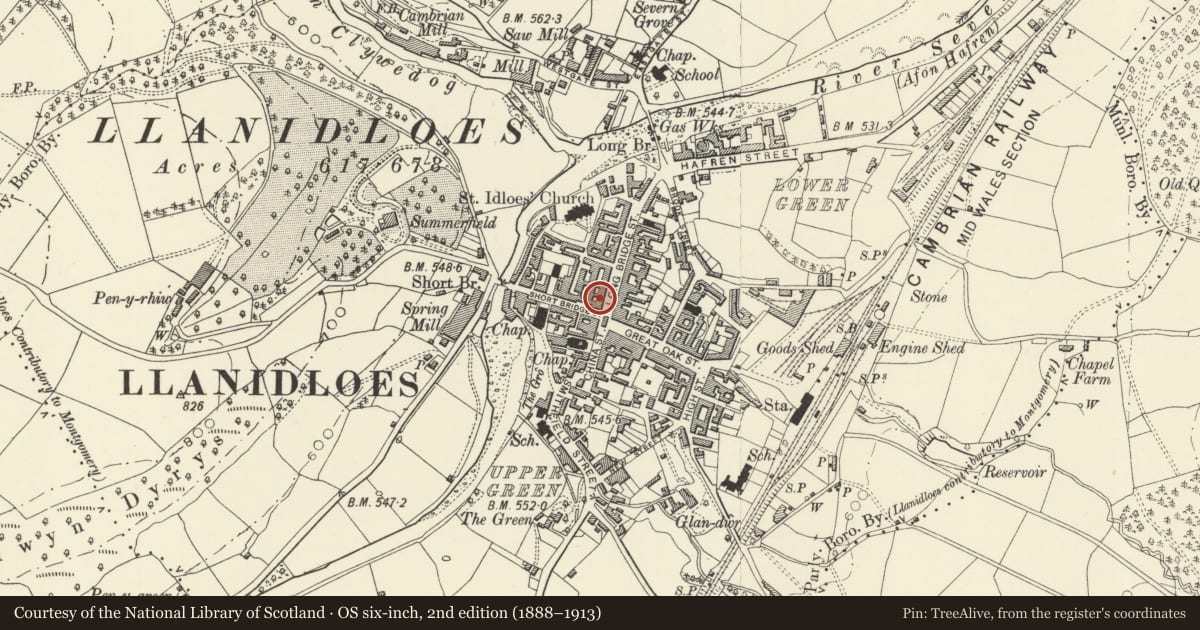
5 historical maps cover this location, the earliest the 1608 map "(13) Cambriae Typus." (David Rumsey Map Collection, Stanford Libraries).
Historical maps covering this location
- 1608 · (13) Cambriae Typus. (David Rumsey Map Collection, Stanford Libraries)
- 1637 · Particular description of Wales. Cambria seu Wallia (David Rumsey Map Collection, Stanford Libraries)
- 1883 · Watershed map England, Wales 3. (David Rumsey Map Collection, Stanford Libraries)
- 1899 · 164 Llanidloes (Hills) (David Rumsey Map Collection, Stanford Libraries)
- 1901 · Sheet 14. (David Rumsey Map Collection, Stanford Libraries)
Cadw's description
Location
Set into a row of frontages close to the Old Market Hall at the centre of the town; Unicorn Hotel to right.
History
Victorian, shown on 1887 map.
Exterior
3-storey, 4-window glazed red brick front with slate roof, freestone rusticated quoins, cill bands and window cornices. At the top is a deep cornice of polychromatic brick over a rope moulded band. The 4-pane windows are slightly offset to the right and have brick architraves with stop chamfered lambs; the 2nd floor has pedimented cornices and the 1st floor has bracket cornices both with foliage ornament. Besides each window are panels with inset glazed tiles depicting Pre-Raphaelite style figures, paired to 1st floor. Ground floor has original shop fronts with highly ornate fascias and foliage trails to pilasters with round arched heads; foliage capitals to window colonnettes and panelled aprons and splayed entrances with half glazed doors.
Between the two shop fronts is a 6-panel door and at the right end is a boarded door under a round arched head with keystone. Brick right gable end.
Reason for designation
Group value
Nearby in the register
- Ceri HillCommercialunder 1 mi
- Unicorn Hotel P.H.Commercialunder 1 mi
- Unicorn Hotel P.H.Commercialunder 1 mi
- The HolliesDomesticunder 1 mi
Other entries of the same register within about three miles of this one, by straight line.