Cof Cymru: National Historic Assets of Wales · Wales
44 High Street
Llanidloes, Powys, Wales
A Grade II listed building in Llanidloes, Powys, designated on 10 April 1989.
The record
- Designation
- Listed building, Grade II
- Broad class
- Domestic
- Date of designation
- 10 April 1989
- Community
- Llanidloes
- Unitary authority
- Powys
- Country
- Wales
- Coordinates
- 52.44777, -3.53843
- Cadw reference
- 8310
Slide toward Today to fade the historical sheet and see the modern map underneath.
David Rumsey Map Collection, Stanford LibrariesDavid Rumsey Map Collection, Stanford LibrariesDavid Rumsey Map Collection, Stanford LibrariesDavid Rumsey Map Collection, Stanford LibrariesDavid Rumsey Map Collection, Stanford Libraries
5 historical maps cover this location, the earliest the 1608 map "(13) Cambriae Typus." (David Rumsey Map Collection, Stanford Libraries).
Historical maps covering this location
- 1608 · (13) Cambriae Typus. (David Rumsey Map Collection, Stanford Libraries)
- 1637 · Particular description of Wales. Cambria seu Wallia (David Rumsey Map Collection, Stanford Libraries)
- 1883 · Watershed map England, Wales 3. (David Rumsey Map Collection, Stanford Libraries)
- 1899 · 164 Llanidloes (Hills) (David Rumsey Map Collection, Stanford Libraries)
- 1901 · Sheet 14. (David Rumsey Map Collection, Stanford Libraries)
Cadw's description
Location
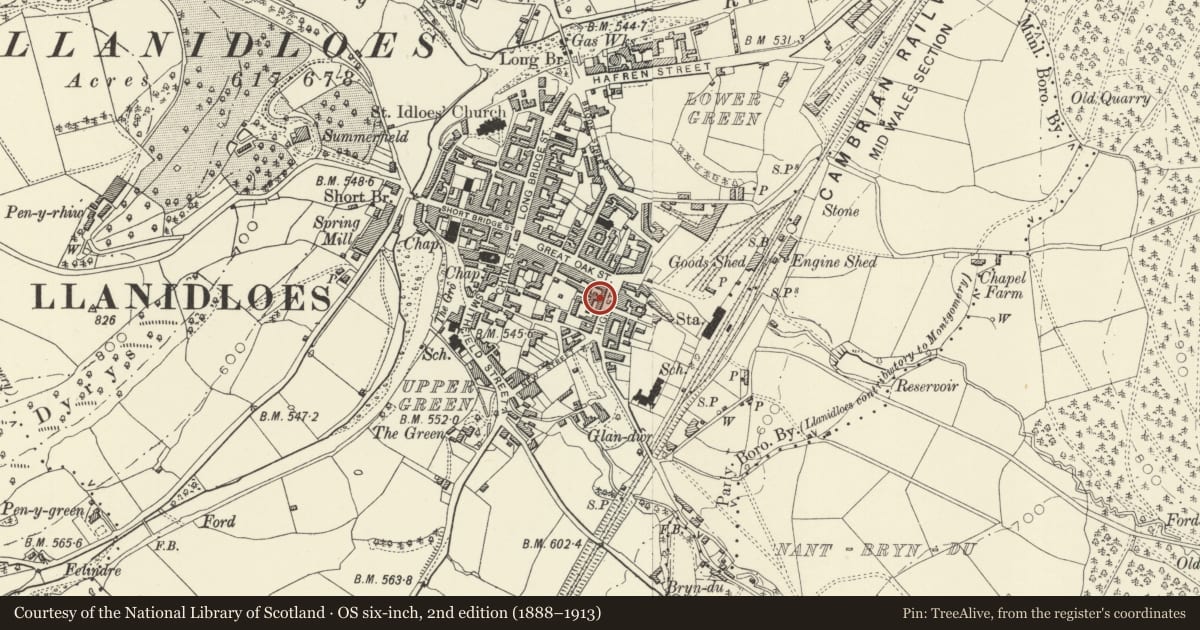
Stepped down from the adjoining properties; close to the corner with Great Oak Street. Old cobbled pavement to front.
History
Formerly The Comrades PH.
Possibly late C17/early C18
Exterior
pair of 2-storey cottages with modern alterations. 1-window to No 43, 2-windows to No 44 with vertically dividing band; rendered ground floor to No 43, and boarded to No 44. Modern casement windows to No 43 with earlier C20 door; 1-painted over small pane metal frame casement and one small pane wooden casement to No 44 with shop window below - bracket cornice, pilasters and half glazed door.
Modernised rear to No 43. Very steep old slate roof retained to No 44 with 1-storey and attic cross range and tall red brick chimney stack. Behind this is a further cross range, with louvered ventilation clerestory which adjoins the brick part of the United Services Club, former flannel mill.
Interior
No 44 is said to retain an old fireplace.
Reason for designation
Included for group with Nos 40 to 42 and the United Services Club.
Nearby in the register
- 45 High St. (Great Oak Street)Domesticunder 1 mi
- 43 High StreetDomesticunder 1 mi
- 46 High St. (Great Oak St.)Domesticunder 1 mi
- Natural FoodsCommercialunder 1 mi
Other entries of the same register within about three miles of this one, by straight line.