Cof Cymru: National Historic Assets of Wales · Wales
Lower Cwm Du
Abbey Cwmhir, Powys, Wales
A Grade II listed building in Bwlch-y-Sarnau, Abbey Cwmhir, Powys, designated on 3 September 2004.
The record
- Designation
- Listed building, Grade II
- Broad class
- No class recorded
- Date of designation
- 3 September 2004
- Locality
- Bwlch-y-Sarnau
- Community
- Abbey Cwmhir
- Unitary authority
- Powys
- Country
- Wales
- Coordinates
- 52.36036, -3.41446
- Cadw reference
- 83099
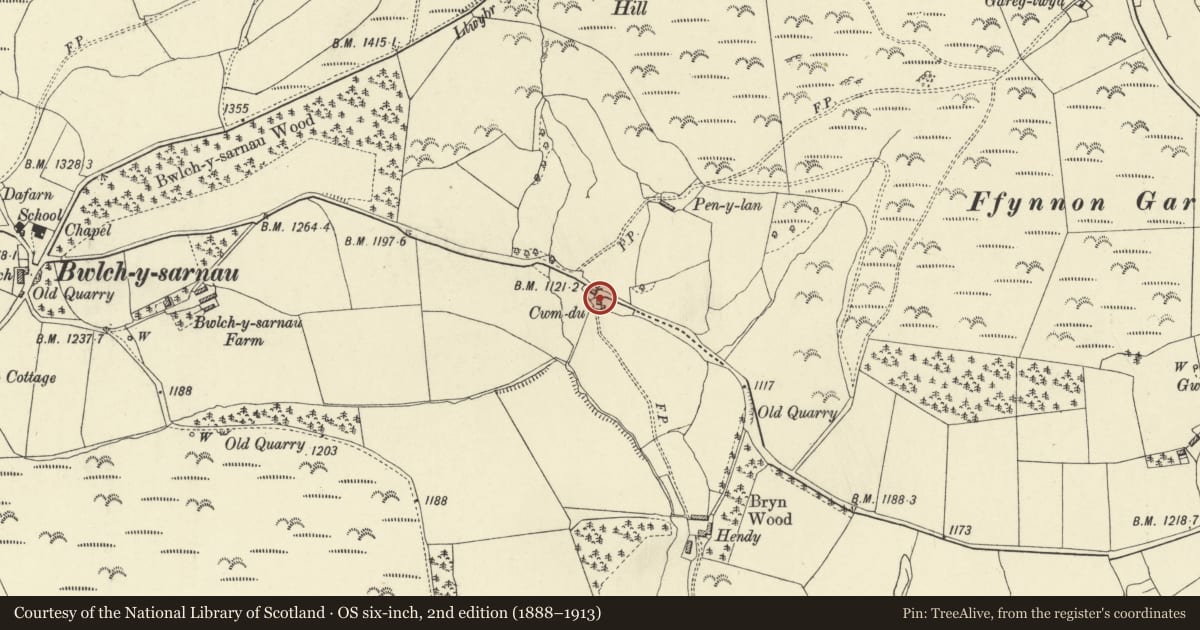
Slide toward Today to fade the historical sheet and see the modern map underneath.
David Rumsey Map Collection, Stanford LibrariesDavid Rumsey Map Collection, Stanford LibrariesDavid Rumsey Map Collection, Stanford LibrariesDavid Rumsey Map Collection, Stanford LibrariesDavid Rumsey Map Collection, Stanford Libraries
5 historical maps cover this location, the earliest the 1608 map "(13) Cambriae Typus." (David Rumsey Map Collection, Stanford Libraries).
Historical maps covering this location
- 1608 · (13) Cambriae Typus. (David Rumsey Map Collection, Stanford Libraries)
- 1637 · Particular description of Wales. Cambria seu Wallia (David Rumsey Map Collection, Stanford Libraries)
- 1883 · Watershed map England, Wales 3. (David Rumsey Map Collection, Stanford Libraries)
- 1898 · 179 Rhyader (Hills) (David Rumsey Map Collection, Stanford Libraries)
- 1901 · Sheet 14. (David Rumsey Map Collection, Stanford Libraries)
Cadw's description
Location
Approximately 0.8km E of Bwlch-y-Sarnau, set back on the S side of a minor road between Bwlch-y-Sarnau and Llananno.
History
An Abbey Cwmhir estate cottage described as Cwmdu Newhouse on the 1839 Tithe map.
Exterior
A 2-storey 2-window lobby-entry cottage of whitened rubble stone, slate roof with brick roughcast stack to the L. Windows have brick segmental heads in the lower storey, and are 2-light iron-framed casements with small-pane Gothic glazing, characteristic of the Abbey Cwmhir Estate. The lower L window, and the doorway at the L end are obscured by a later lean-to porch. The entrance has a replacement door. Blank back.
Interior
Not inspected.
Reason for designation
Listed, notwithstanding the modern porch, for its special architectural interest as an early C19 estate cottage retaining original character and detail.
Nearby in the register
- Castell y GarnRing Cairn1 mi
- The Mount Round Barrow near Maes-y-GwaelodRound Barrow2 mi
- Abbey Cwmhir Great Park ShedBuilding (Unclassified)2 mi
- Upper CwmhirNo class recorded2 mi
Other entries of the same register within about three miles of this one, by straight line.