Cof Cymru: National Historic Assets of Wales · Wales
40 High Street
Llanidloes, Powys, Wales
A Grade II listed building in Llanidloes, Powys, designated on 10 April 1989.
The record
- Designation
- Listed building, Grade II
- Broad class
- Domestic
- Date of designation
- 10 April 1989
- Community
- Llanidloes
- Unitary authority
- Powys
- Country
- Wales
- Coordinates
- 52.44749, -3.53858
- Cadw reference
- 8306
Slide toward Today to fade the historical sheet and see the modern map underneath.
David Rumsey Map Collection, Stanford LibrariesDavid Rumsey Map Collection, Stanford LibrariesDavid Rumsey Map Collection, Stanford LibrariesDavid Rumsey Map Collection, Stanford LibrariesDavid Rumsey Map Collection, Stanford Libraries
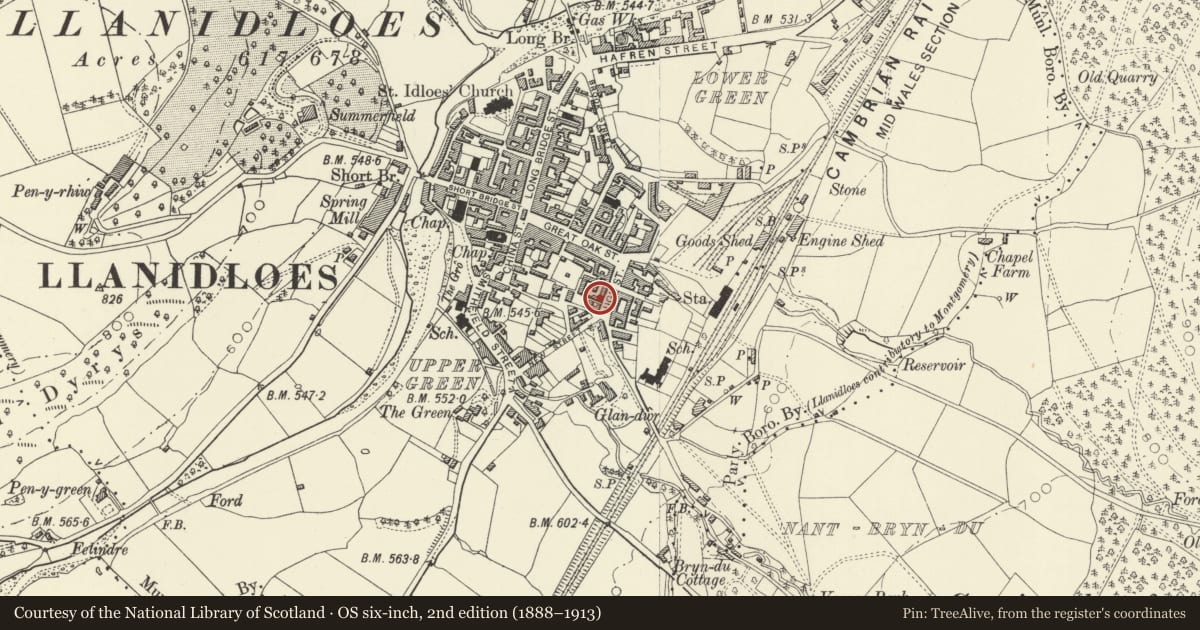
5 historical maps cover this location, the earliest the 1608 map "(13) Cambriae Typus." (David Rumsey Map Collection, Stanford Libraries).
Historical maps covering this location
- 1608 · (13) Cambriae Typus. (David Rumsey Map Collection, Stanford Libraries)
- 1637 · Particular description of Wales. Cambria seu Wallia (David Rumsey Map Collection, Stanford Libraries)
- 1883 · Watershed map England, Wales 3. (David Rumsey Map Collection, Stanford Libraries)
- 1899 · 164 Llanidloes (Hills) (David Rumsey Map Collection, Stanford Libraries)
- 1901 · Sheet 14. (David Rumsey Map Collection, Stanford Libraries)
Cadw's description
Location
Midway between New Street and Great Oak Street. No 42 was originally combined with Nos 43 and 44 and known as The Comrades PH.
History
Group of cottages said to date back to 1646 when they were single storey. Enlarged in mid C18 and then refronted probably ca 1800.
Exterior
3 + 1-window to No 40, 2-window to Nos 41 and 42; scribed cement render fronts to Nos 40 and 41 and painted pebbledash to No42; rubble, brick and weatherboarded plinths. renewed slate roofs, wide boarded eaves, red brick chimney stacks, modern to No 42 rear verge. No 42 is slightly splayed back from Nos 40 and 41. Small pane sash windows with flush frames, 12-pane to 1st floor, and 16-pane below; 9-pane over the low carriage entry between Nos 40 and 41 (square headed to front and segmental arched to rear). 6-panel doors, part glazed to No 42. Slate hung left gable end. The passage has rubble base and is weatherboarded up to half its height; the original depth of the building is shown by the extent of the weatherboarding - the rear part is full height rubble walled.
2-storey modern extension at rear of No 40 to replace a brick cottage. The remainder of the rear is rubble with brick dressings. 3-windows to Nos 41 and 42 with lean-to and modern casement windows to the former and some small pane metal frame casement windows to the latter with lean-to porch.
The room over the passage in No 40 shows evidence of the earlier roof pitches as well as a blocked opening. The earlier timberwork is in oak, the later work in pine, No 41 has C18 roof with overlapping s.purlins and the central truss was once a partition; handrail sweeps up to top with balustrade; timber frame partitions to ground floor, No 42 has chamfered beams.
Reason for designation
Group value.
Nearby in the register
- 41 High StreetDomesticunder 1 mi
- 42 High StreetDomesticunder 1 mi
- Magistrate's CourtCivilunder 1 mi
- 8 High StreetCommercialunder 1 mi
Other entries of the same register within about three miles of this one, by straight line.