Cof Cymru: National Historic Assets of Wales · Wales
10 High Street
Llanidloes, Powys, Wales
A Grade II listed building in Llanidloes, Powys, designated on 10 April 1989.
The record
- Designation
- Listed building, Grade II
- Broad class
- Commercial
- Date of designation
- 10 April 1989
- Town
- Llanidloes
- Community
- Llanidloes
- Unitary authority
- Powys
- Country
- Wales
- Coordinates
- 52.44738, -3.53827
- Cadw reference
- 8301
Slide toward Today to fade the historical sheet and see the modern map underneath.
David Rumsey Map Collection, Stanford LibrariesDavid Rumsey Map Collection, Stanford LibrariesDavid Rumsey Map Collection, Stanford LibrariesDavid Rumsey Map Collection, Stanford LibrariesDavid Rumsey Map Collection, Stanford Libraries
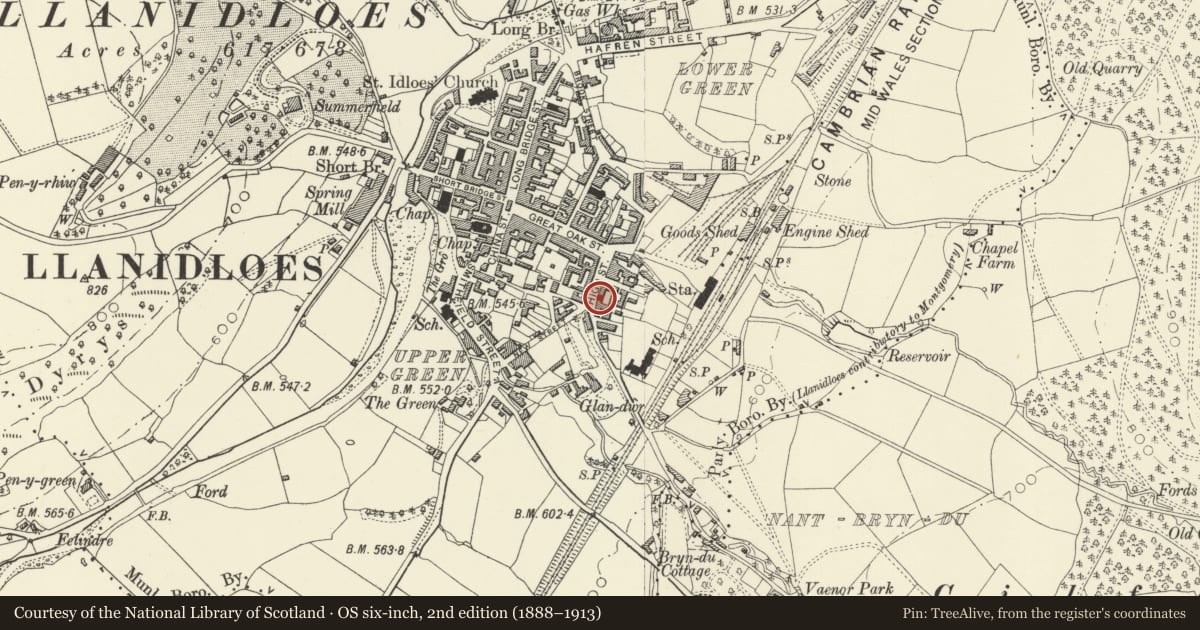
5 historical maps cover this location, the earliest the 1608 map "(13) Cambriae Typus." (David Rumsey Map Collection, Stanford Libraries).
Historical maps covering this location
- 1608 · (13) Cambriae Typus. (David Rumsey Map Collection, Stanford Libraries)
- 1637 · Particular description of Wales. Cambria seu Wallia (David Rumsey Map Collection, Stanford Libraries)
- 1883 · Watershed map England, Wales 3. (David Rumsey Map Collection, Stanford Libraries)
- 1899 · 164 Llanidloes (Hills) (David Rumsey Map Collection, Stanford Libraries)
- 1901 · Sheet 14. (David Rumsey Map Collection, Stanford Libraries)
Cadw's description
Location
Planned terrace to right of Cemetery Lane. Nos 9 and 10 have remains of old cobbled pavement to the front.
History
Built ca 1833 by David Davies.
Exterior
Group of 3-storey, 1-window fronts, all except Shoepermarket are reflected pairs. However the vertical division between Nos 8 and 9 suggests that the right hand two are later. Slate roof, and wide boarded eaves; red brick chimney stacks, slate hung, modern and cement rendered. Nos 5 and 6 have cement rendered fronts and Nos 7 to 10 are red brick. Small pane sash windows to Nos 5 to 9, 9-pane to 2nd floor and 12-pane below; nearly flush frames; modern windows to No 10. Cambered cellar openings, to Nos 7 to 10. Shoepermarket has overall modern shop front with 3-light window and broadly projecting boarded and ramped fascia. Paired doorcases to the remainder, except No 10, with fluted pilasters and bracket cornices. Modern door to No 6, 6-panel doors to Nos 7 and 8, 4-panel to No 9 and half-glazed door to No 10.
Long cement render side elevation to Cemetery Lane; wide eaves and sash windows, mostly 9 and 12-pane - 7-windows to 1st floor. Shop front returns along just over half the length and has modern doors, one under bracketed hood. Brick rear gable end of cross range. Brick main rear elevation with mostly modern windows and cambered voussoirs overlooking rear yard closed to E side by a low 2-storey slate roofed range of probably industrial origin (now part of the Cambrian works); 2 multipane metal frame casement windows retained and cambered voussoirs to ground floor. At the S end is a similar range, part weatherboarded, which adjoins the rear of the shallower No 13.
Reason for designation
Group value.
Nearby in the register
- 9 High StreetCommercialunder 1 mi
- 11 High StreetCommercialunder 1 mi
- 12 High StreetDomesticunder 1 mi
- 8 High StreetCommercialunder 1 mi
Other entries of the same register within about three miles of this one, by straight line.