Cof Cymru: National Historic Assets of Wales · Wales
Cowhouse at E end of farmyard at Great Abbey Farm
Ystrad Fflur, Ceredigion, Wales
A Grade II listed building in Strata Florida/Ystrad Fflur, Ystrad Meurig, Ystrad Fflur, Ceredigion, designated on 20 July 2004.
The record
- Designation
- Listed building, Grade II
- Broad class
- Agriculture and Subsistence
- Date of designation
- 20 July 2004
- Locality
- Strata Florida/Ystrad Fflur
- Town
- Ystrad Meurig
- Community
- Ystrad Fflur
- Unitary authority
- Ceredigion
- Country
- Wales
- Coordinates
- 52.27472, -3.83872
- Cadw reference
- 82971
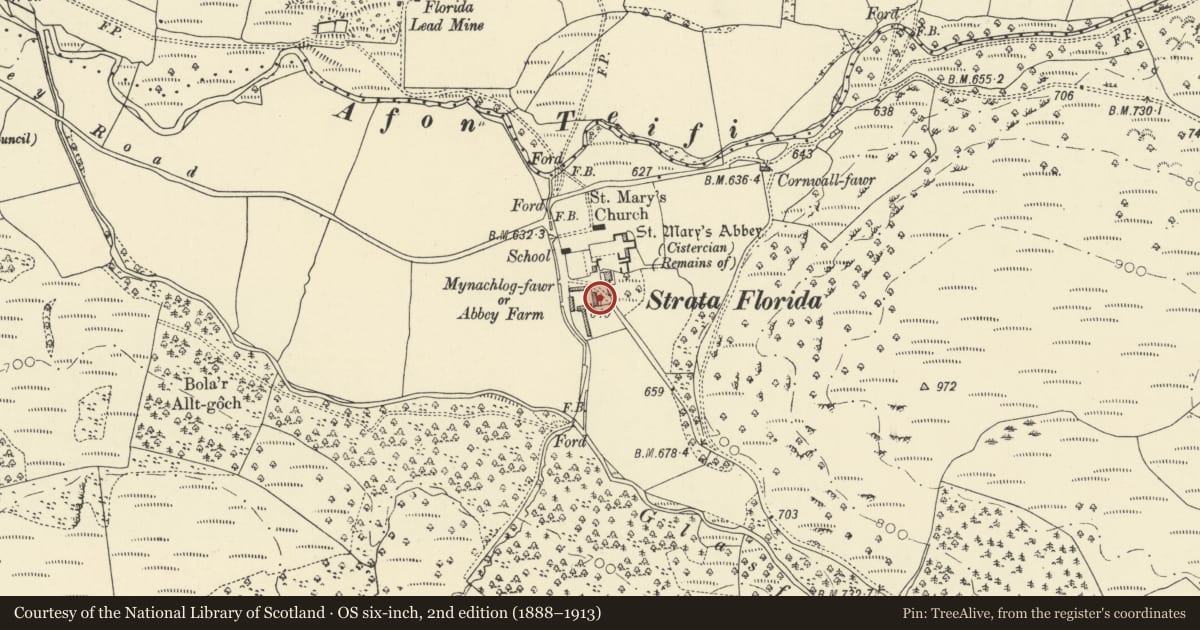
Slide toward Today to fade the historical sheet and see the modern map underneath.
David Rumsey Map Collection, Stanford LibrariesDavid Rumsey Map Collection, Stanford LibrariesDavid Rumsey Map Collection, Stanford LibrariesDavid Rumsey Map Collection, Stanford LibrariesDavid Rumsey Map Collection, Stanford Libraries
5 historical maps cover this location, the earliest the 1608 map "(13) Cambriae Typus." (David Rumsey Map Collection, Stanford Libraries).
Historical maps covering this location
- 1608 · (13) Cambriae Typus. (David Rumsey Map Collection, Stanford Libraries)
- 1830 · V.3:11-15:XV. Britisches Reich. A. Kon: England. b. Frstenthum Wales: Shire: 37-40 (David Rumsey Map Collection, Stanford Libraries)
- 1883 · Watershed map England, Wales 3. (David Rumsey Map Collection, Stanford Libraries)
- 1899 · 178 Llanilar (Hills) (David Rumsey Map Collection, Stanford Libraries)
- 1901 · Sheet 14. (David Rumsey Map Collection, Stanford Libraries)
Cadw's description
Location
Situated at E end of farm yard, opposite Great Abbey Farm, facing W and backing onto road.
History
Cowhouse probably later C19 as not shown on S.W. Williams plan of the abbey ruins 1888, though possibly omitted as not relevant. Not marked on the 1843 Tithe map. The farm was part of the Powell of Nanteos estate from the C18.
Exterior
Cowhouse, rubble stone with slate roof. W front has five doors with stone voussoirs. Left end has C20 brick lean-to and loft window above. Rear has door to right and outshut to rest with roof carried down. Board door in N return. E side has loop to right and three pig-sties to left with square-headed openings and walled yards in front.
Interior
Not inspected.
Reason for designation
Included as C19 cowhouse retaining traditional character, part of a large C19 farmyard of group value with Great Abbey farmhouse.
Nearby in the register
- Outbuilding to S of Great Abbey FarmhouseDomesticunder 1 mi
- Farm building on N side of farmyard at Great Abbey FarmAgriculture and Subsistenceunder 1 mi
- Barn range at W end of farmyard at Great Abbey FarmAgriculture and Subsistenceunder 1 mi
- Great Abbey Farmhouse including front garden wallDomesticunder 1 mi
Other entries of the same register within about three miles of this one, by straight line.