Cof Cymru: National Historic Assets of Wales · Wales
Morris, Marshall and Poole
Llanidloes, Powys, Wales
A Grade II listed building in Llanidloes, Powys, designated on 10 April 1989.
The record
- Designation
- Listed building, Grade II
- Broad class
- Commercial
- Date of designation
- 10 April 1989
- Community
- Llanidloes
- Unitary authority
- Powys
- Country
- Wales
- Coordinates
- 52.44832, -3.53972
- Cadw reference
- 8288
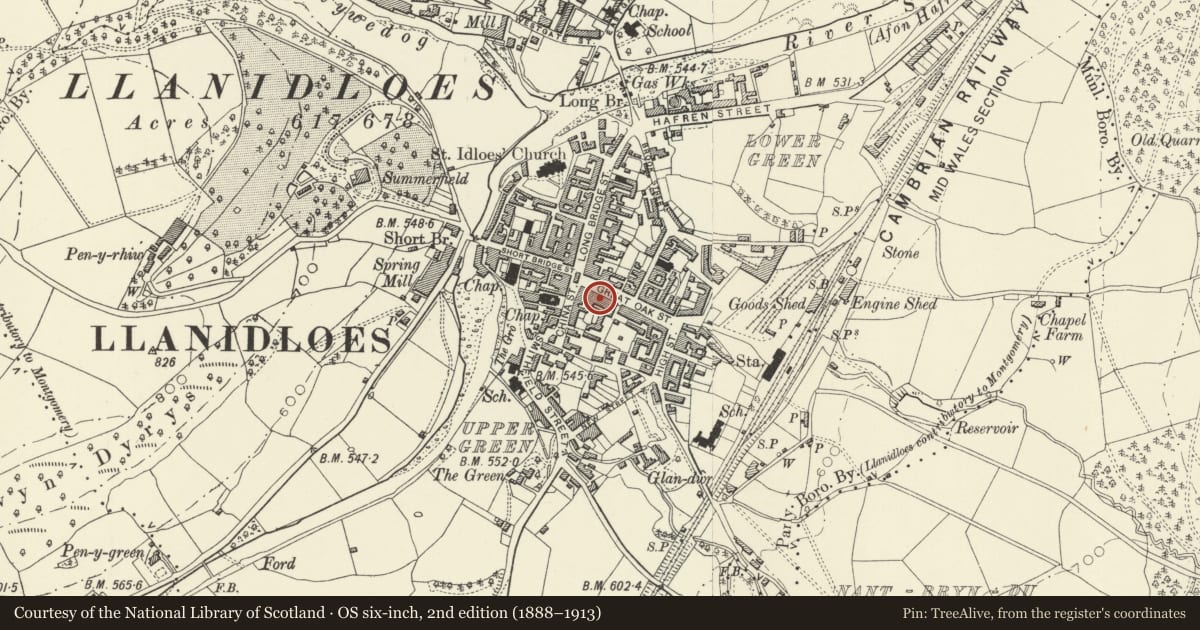
Slide toward Today to fade the historical sheet and see the modern map underneath.
David Rumsey Map Collection, Stanford LibrariesDavid Rumsey Map Collection, Stanford LibrariesDavid Rumsey Map Collection, Stanford LibrariesDavid Rumsey Map Collection, Stanford LibrariesDavid Rumsey Map Collection, Stanford Libraries
5 historical maps cover this location, the earliest the 1608 map "(13) Cambriae Typus." (David Rumsey Map Collection, Stanford Libraries).
Historical maps covering this location
- 1608 · (13) Cambriae Typus. (David Rumsey Map Collection, Stanford Libraries)
- 1637 · Particular description of Wales. Cambria seu Wallia (David Rumsey Map Collection, Stanford Libraries)
- 1883 · Watershed map England, Wales 3. (David Rumsey Map Collection, Stanford Libraries)
- 1899 · 164 Llanidloes (Hills) (David Rumsey Map Collection, Stanford Libraries)
- 1901 · Sheet 14. (David Rumsey Map Collection, Stanford Libraries)
Cadw's description
Location
Opposite the Town Hall, to right of the Trewythen Arms Hotel.
History
No 31 is known as Harvey House and formerly housed the Post Office and No 32 was once a branch of the Newtown Bank and called Bank House.
Mid C19 built by John Brown.
Exterior
3-storey, 4-window cement render front with plinth, 1st floor cill band, 2nd floor cills and quoins to right hand corner. Slate roof with paired modillion brackets to eaves; modern flat roof dormer to left and stock brick chimney stack to right. Small pane sash windows, mainly 9 and 12-pane, 3rd bay has paired windows, those on the 1st floor have a broad and bracketed pediment. The pediment is repeated below over the modern shop window. Similar style bracket cornices over entrances; modern glazed door to No 31 with a rusticated border and 6-panel door to No 32. Victorian shop front to the former with panelled stairriser and paired sash windows. Round arch gated opening at extreme right end opens onto tunnel passage; brick wall to left with 6-panel door, 16-pane sash and a further boarded door; rubble wall to right. Boarded door at end leading through to rear yard and modern opening to right into yard of adjoining property. Slate hung rear to No 32 with small pane sashes; No 31 is overlapped at rear by the Trewythen Arms Hotel.
Reason for designation
Group value.
Nearby in the register
- Aubra'sCommercialunder 1 mi
- E.Owen & SonsCommercialunder 1 mi
- Trewythen Arms HotelCommercialunder 1 mi
- The BakehouseCommercialunder 1 mi
Other entries of the same register within about three miles of this one, by straight line.