Cof Cymru: National Historic Assets of Wales · Wales
Chapel at Llandovery College
Llandovery, Carmarthenshire, Wales
A Grade II listed building in Llandovery, Carmarthenshire, designated on 18 June 2004.
The record
- Designation
- Listed building, Grade II
- Broad class
- Religious, Ritual and Funerary
- Date of designation
- 18 June 2004
- Community
- Llandovery
- Unitary authority
- Carmarthenshire
- Country
- Wales
- Coordinates
- 51.99492, -3.79997
- Cadw reference
- 82872
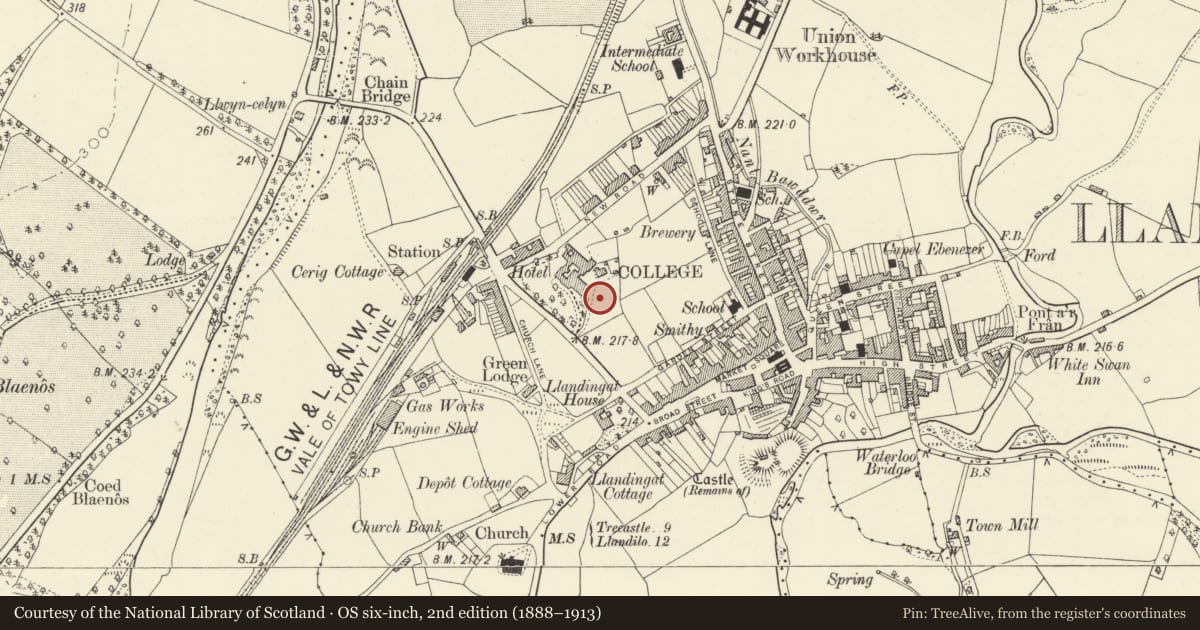
Slide toward Today to fade the historical sheet and see the modern map underneath.
David Rumsey Map Collection, Stanford LibrariesDavid Rumsey Map Collection, Stanford LibrariesDavid Rumsey Map Collection, Stanford LibrariesDavid Rumsey Map Collection, Stanford LibrariesDavid Rumsey Map Collection, Stanford Libraries
5 historical maps cover this location, the earliest the 1860 map "41. Caermathen." (David Rumsey Map Collection, Stanford Libraries).
Historical maps covering this location
- 1860 · 41. Caermathen. (David Rumsey Map Collection, Stanford Libraries)
- 1891 · Sheet 10. Ordnance Survey of England and Wales. . (David Rumsey Map Collection, Stanford Libraries)
- 1898 · 212 Llandovery (Outline) (David Rumsey Map Collection, Stanford Libraries)
- 1898 · 212 Llandovery (Hills) (David Rumsey Map Collection, Stanford Libraries)
- 1901 · Sheet 14. (David Rumsey Map Collection, Stanford Libraries)
Cadw's description
Location
Situated to SE of main college building, opposite entrance gate.
History
Chapel to Llandovery College, 1933 by W. Ellery Anderson of Cheltenham, originally of exposed stone, now clad in painted roughcast to match college buildings.
Exterior
Chapel, painted roughcast with slate roofs behind parapets, and coped shouldered gables. Gothic style with lancet windows and patterned leaded glazing. String course below parapets, moulded parapet coping, E end cross finial and 2-step gabled buttresses between bays and at angles. Four-bay nave, small transepts and single bay chancel. W end has 3 stepped lancets over gabled porch with pointed arched entry. N side has 2 triple stepped lancets and 3 buttresses. Small N transept has diagonal 2-step buttresses, 5 tiny lancets set high on W and E sides. Chancel N has 3 close-set lancets and pointed door under cambered head.
Nave S side has blank first bay and 3 similar 3-light windows. S transept projects less than N transept and has a small bellcote on E shoulder with circular chimney attached. Stepped gabled diagonal buttresses and S end stepped 3-light window. Chancel S has lancets as on N, diagonal angle buttresses and stepped 5-light E window.
Interior
Interior not inspected. Has large abstract E window of 1991 by Amber Hescott and David Pearl of Swansea.
Reason for designation
Included as an earlier C20 simplified Gothic building, of group value with the original college building.
Nearby in the register
- Llandovery CollegeEducationunder 1 mi
- Violet Cottage and front railingsDomesticunder 1 mi
- The Black OxCommercialunder 1 mi
- Clarence HouseDomesticunder 1 mi
Other entries of the same register within about three miles of this one, by straight line.