Cof Cymru: National Historic Assets of Wales · Wales
Swn y nant
Llangynfelyn, Ceredigion, Wales
A Grade II listed building in Tre'r Ddol, Machynlleth, Llangynfelyn, Ceredigion, designated on 28 May 2004.
The record
- Designation
- Listed building, Grade II
- Broad class
- No class recorded
- Date of designation
- 28 May 2004
- Locality
- Tre'r Ddol
- Town
- Machynlleth
- Community
- Llangynfelyn
- Unitary authority
- Ceredigion
- Country
- Wales
- Coordinates
- 52.51136, -3.97520
- Cadw reference
- 82831
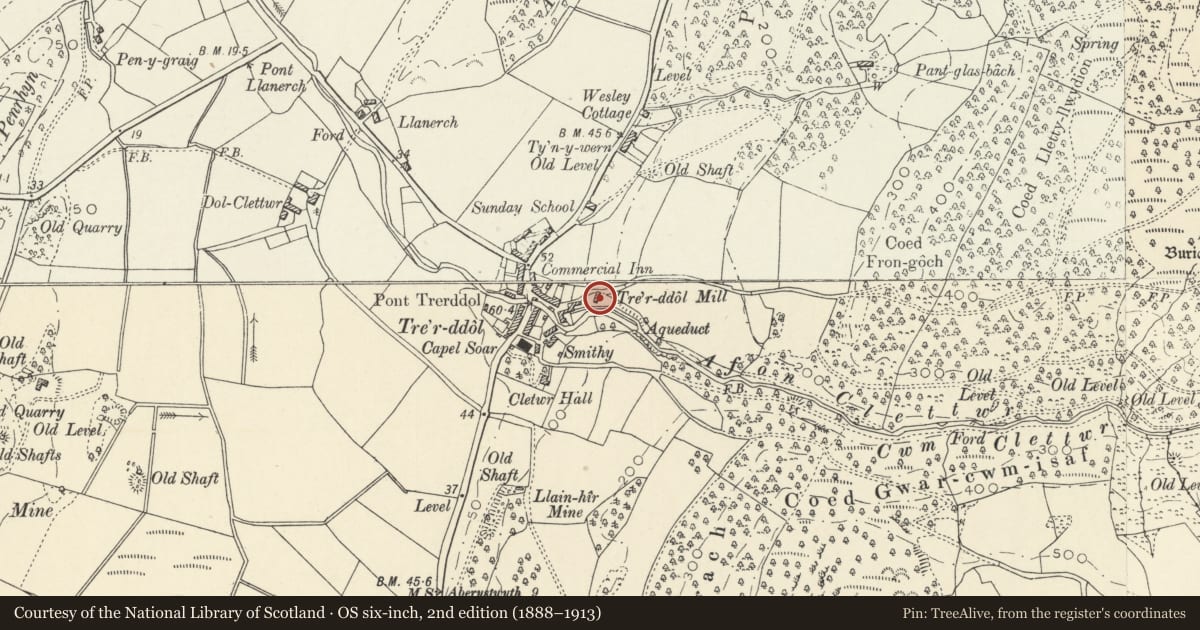
Slide toward Today to fade the historical sheet and see the modern map underneath.
David Rumsey Map Collection, Stanford LibrariesDavid Rumsey Map Collection, Stanford LibrariesDavid Rumsey Map Collection, Stanford LibrariesDavid Rumsey Map Collection, Stanford LibrariesDavid Rumsey Map Collection, Stanford Libraries
5 historical maps cover this location, the earliest the 1830 map "V.3:11-15:XV. Britisches Reich. A. Kon: England. b. Frstenthum Wales: Shire: 37-40" (David Rumsey Map Collection, Stanford Libraries).
Historical maps covering this location
- 1830 · V.3:11-15:XV. Britisches Reich. A. Kon: England. b. Frstenthum Wales: Shire: 37-40 (David Rumsey Map Collection, Stanford Libraries)
- 1883 · Watershed map England, Wales 3. (David Rumsey Map Collection, Stanford Libraries)
- 1896 · Sheet 7. Ordnance Survey of England and Wales. (David Rumsey Map Collection, Stanford Libraries)
- 1899 · 163 Aberystwyth (Hills) (David Rumsey Map Collection, Stanford Libraries)
- 1901 · Sheet 14. (David Rumsey Map Collection, Stanford Libraries)
Cadw's description
Location
Situated approximately 100m up hill on lane leading E from bridge in middle of Tre'r Ddol.
History
Pair of cottages now one house, C19, apparently marked on 1844 Tithe Map. Disused at time of survey.
Exterior
Pair of two-storey, 2 window rubble stone cottages, with slate gabled roof with single central rubble stone chimney stack with slate capstone and dripstones. Close eaves. Lined rendered front elevation, 1st floor windows are 12-pane with top 4 opening; ground floor 16-pane hornless sashes. Doors in outer bays have plain rectangular overlights and are of tongue and groove; ground floor openings have slightly cambered heads. Left end is windowless and has low stone lean-to with corrugated roof and door opening to front. Similar lean-to to right end but flush with front of cottage and with tarpaulin over.
Rear is rubble stone with two blocked ground floor windows to left and right of centre.
Reason for designation
Included as a pair of little altered earlier C19 cottages.
Nearby in the register
- Pont Tre'r DdolNo class recordedunder 1 mi
- Capel Soar, rear vestry, front railings and gatesReligious, Ritual and Funeraryunder 1 mi
- Yr Hen Gapel, retaining wall and gatesReligious, Ritual and Funeraryunder 1 mi
- Welsey Cottage and front wall with railingsNo class recordedunder 1 mi
Other entries of the same register within about three miles of this one, by straight line.