Cof Cymru: National Historic Assets of Wales · Wales
Outbuilding at Glan Rheidol
Melindwr, Ceredigion, Wales
A Grade II listed building in Capel Bangor, Aberystwyth, Melindwr, Ceredigion, designated on 26 May 2004.
The record
- Designation
- Listed building, Grade II
- Broad class
- Agriculture and Subsistence
- Date of designation
- 26 May 2004
- Locality
- Capel Bangor
- Town
- Aberystwyth
- Community
- Melindwr
- Unitary authority
- Ceredigion
- Country
- Wales
- Coordinates
- 52.39583, -3.96596
- Cadw reference
- 82812
Slide toward Today to fade the historical sheet and see the modern map underneath.
David Rumsey Map Collection, Stanford LibrariesDavid Rumsey Map Collection, Stanford LibrariesDavid Rumsey Map Collection, Stanford LibrariesDavid Rumsey Map Collection, Stanford LibrariesDavid Rumsey Map Collection, Stanford Libraries
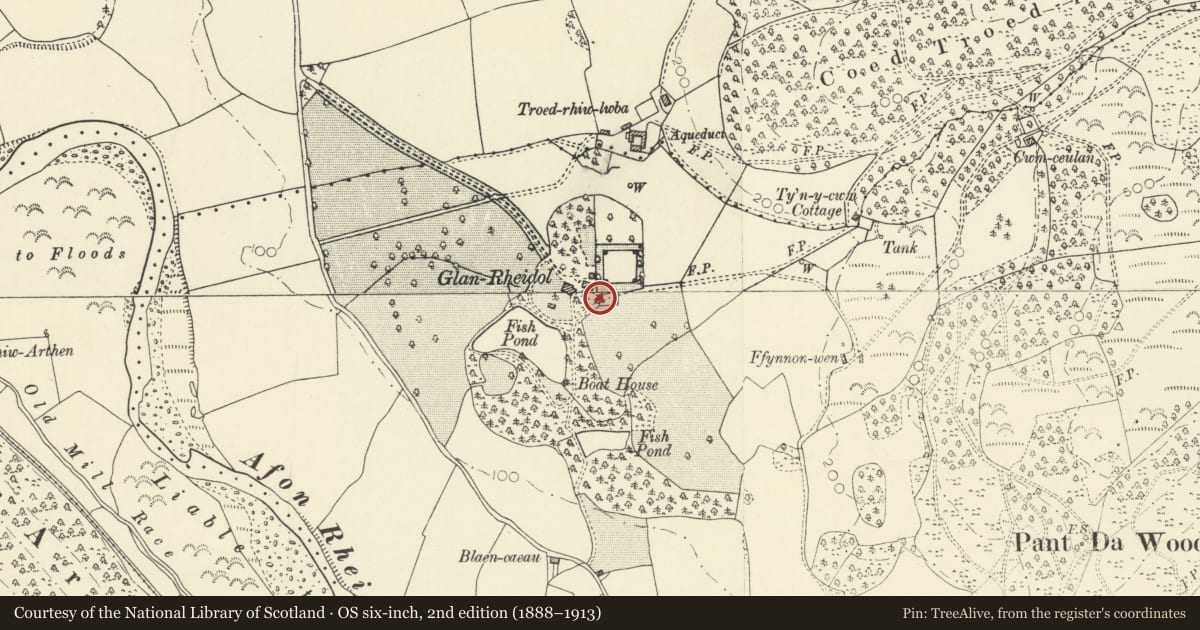
5 historical maps cover this location, the earliest the 1830 map "V.3:11-15:XV. Britisches Reich. A. Kon: England. b. Frstenthum Wales: Shire: 37-40" (David Rumsey Map Collection, Stanford Libraries).
Historical maps covering this location
- 1830 · V.3:11-15:XV. Britisches Reich. A. Kon: England. b. Frstenthum Wales: Shire: 37-40 (David Rumsey Map Collection, Stanford Libraries)
- 1883 · Watershed map England, Wales 3. (David Rumsey Map Collection, Stanford Libraries)
- 1896 · Sheet 7. Ordnance Survey of England and Wales. (David Rumsey Map Collection, Stanford Libraries)
- 1899 · 178 Llanilar (Hills) (David Rumsey Map Collection, Stanford Libraries)
- 1901 · Sheet 14. (David Rumsey Map Collection, Stanford Libraries)
Cadw's description
Location
Situated in farm courtyard to E of Glan Rheidol.
History
Outbuilding to Glan Rheidol, gentry house of c. 1800 built for George Bonsall, son of the mining entrepreneur Sir Thomas Bonsall of Fronfraith. Probably early C19, purpose uncertain, perhaps a lofted cartshed.
Exterior
Outbuilding, rubble stone with slate pyramid roof. Square plan, two storeys with W loft door over broad timber lintel of ground floor double boarded doors. Small window to left of ground floor entry. N side has small loft light right of centre and ground floor door, small window and door, with timber lintels. Plain rear wall. C20 metal lean-to on S side.
Interior
Interior not inspected.
Reason for designation
Included as a distinctive late Georgian estate building with unusual pyramid roof and for group value with the house at Glan Rheidol.
Nearby in the register
- Glan RheidolDomesticunder 1 mi
- 7 DolypandyDomesticunder 1 mi
- Shop in Capel Bangor adjoining Exchange HouseCommercialunder 1 mi
- Entrance gates to Church of St DavidReligious, Ritual and Funeraryunder 1 mi
Other entries of the same register within about three miles of this one, by straight line.