Cof Cymru: National Historic Assets of Wales · Wales
Holly Lodge
Trawsgoed, Ceredigion, Wales
A Grade II listed building in Llanafan, Aberystwyth, Trawsgoed, Ceredigion, designated on 31 March 2004.
The record
- Designation
- Listed building, Grade II
- Broad class
- Domestic
- Date of designation
- 31 March 2004
- Locality
- Llanafan
- Town
- Aberystwyth
- Community
- Trawsgoed
- Unitary authority
- Ceredigion
- Country
- Wales
- Coordinates
- 52.32499, -3.92973
- Cadw reference
- 82655
Slide toward Today to fade the historical sheet and see the modern map underneath.
David Rumsey Map Collection, Stanford LibrariesDavid Rumsey Map Collection, Stanford LibrariesDavid Rumsey Map Collection, Stanford LibrariesDavid Rumsey Map Collection, Stanford LibrariesDavid Rumsey Map Collection, Stanford Libraries
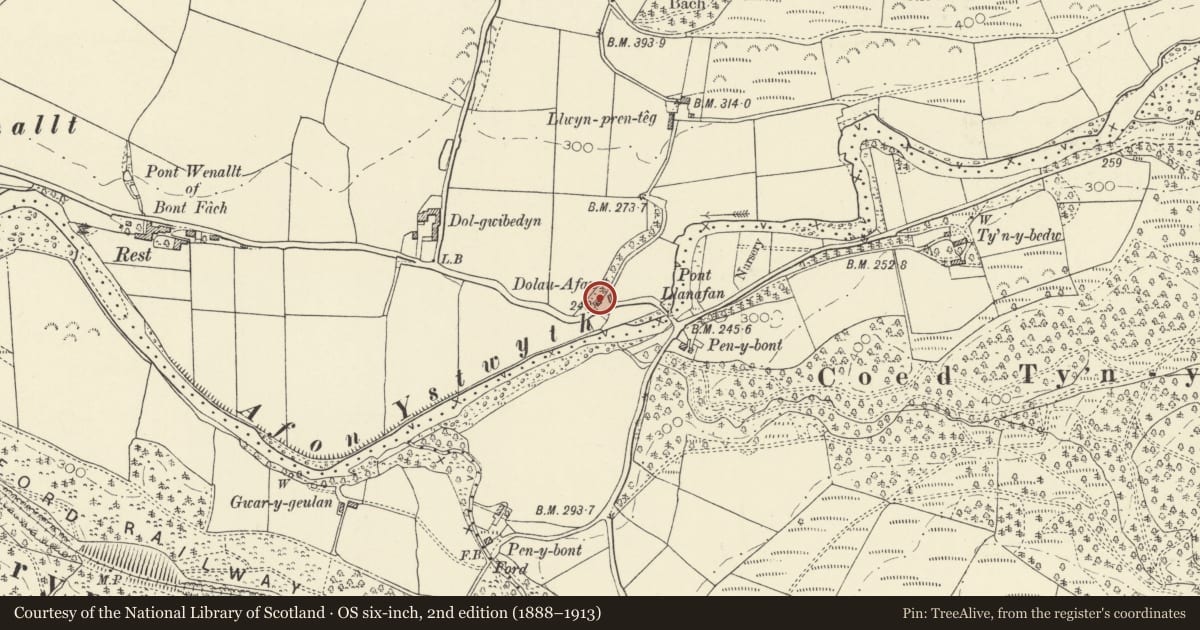
5 historical maps cover this location, the earliest the 1830 map "V.3:11-15:XV. Britisches Reich. A. Kon: England. b. Frstenthum Wales: Shire: 37-40" (David Rumsey Map Collection, Stanford Libraries).
Historical maps covering this location
- 1830 · V.3:11-15:XV. Britisches Reich. A. Kon: England. b. Frstenthum Wales: Shire: 37-40 (David Rumsey Map Collection, Stanford Libraries)
- 1883 · Watershed map England, Wales 3. (David Rumsey Map Collection, Stanford Libraries)
- 1896 · Sheet 7. Ordnance Survey of England and Wales. (David Rumsey Map Collection, Stanford Libraries)
- 1899 · 178 Llanilar (Hills) (David Rumsey Map Collection, Stanford Libraries)
- 1901 · Sheet 14. (David Rumsey Map Collection, Stanford Libraries)
Cadw's description
Location
Situated some 100m W of Pont Llanafan on N side of B4340 by drive to Llwynprenteg.
History
Trawsgoed estate cottage, said to be dated 1851, the dormers similar to those on the Smithy House, Abermagwr. Marked on OS as Dolau Afan.
Exterior
Estate cottage, rubble stone with slate eaves roof and tall stone end chimneys in squared tooled stone with stepped cornices. Tall one and a half storey facade, double fronted with 12-pane sash windows and centre door. The lower windows have stone voussoirs, the upper ones (of equal size) break eaves with heads under slated gables which are forward of the sashes on the plane of the eaves. The gables have slate-hung sides and triangular painted timber pediments forward of the window heads, each with a lozenge panel. Door is within large later C20 roughcast porch with fixed glazing to front window and door to right side, porch dated 1981. Windowless end walls.
Interior
Interior not inspected at survey.
Reason for designation
Included as a mid C19 estate cottage with original surviving detail.
Nearby in the register
- Pont LlanafanTransportunder 1 mi
- Church of Saint AfanReligious, Ritual and Funeraryunder 1 mi
- Ty'r YsgolDomesticunder 1 mi
- Llanafan Womens Institute HallDomesticunder 1 mi
Other entries of the same register within about three miles of this one, by straight line.