Cof Cymru: National Historic Assets of Wales · Wales
3 Foundry Terrace
Llanidloes, Powys, Wales
A Grade II listed building in Llanidloes, Powys, designated on 10 April 1989.
The record
- Designation
- Listed building, Grade II
- Broad class
- Domestic
- Date of designation
- 10 April 1989
- Community
- Llanidloes
- Unitary authority
- Powys
- Country
- Wales
- Coordinates
- 52.44893, -3.53746
- Cadw reference
- 8240
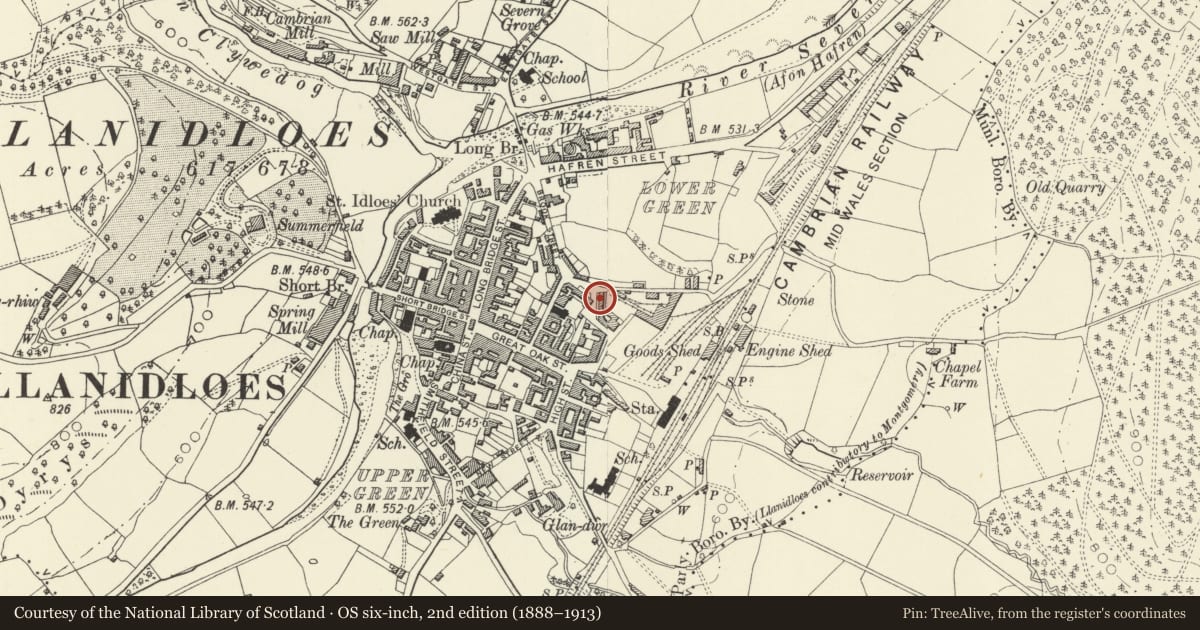
Slide toward Today to fade the historical sheet and see the modern map underneath.
David Rumsey Map Collection, Stanford LibrariesDavid Rumsey Map Collection, Stanford LibrariesDavid Rumsey Map Collection, Stanford LibrariesDavid Rumsey Map Collection, Stanford LibrariesDavid Rumsey Map Collection, Stanford Libraries
5 historical maps cover this location, the earliest the 1608 map "(13) Cambriae Typus." (David Rumsey Map Collection, Stanford Libraries).
Historical maps covering this location
- 1608 · (13) Cambriae Typus. (David Rumsey Map Collection, Stanford Libraries)
- 1637 · Particular description of Wales. Cambria seu Wallia (David Rumsey Map Collection, Stanford Libraries)
- 1883 · Watershed map England, Wales 3. (David Rumsey Map Collection, Stanford Libraries)
- 1899 · 164 Llanidloes (Hills) (David Rumsey Map Collection, Stanford Libraries)
- 1901 · Sheet 14. (David Rumsey Map Collection, Stanford Libraries)
Cadw's description
Location
Set into a gentle curve beginning at the junction with Foundry Lane; continues to right.
History
Built ca 1860 by William Thomas as housing for the foundry workers;
Exterior
2-storey red brick 1-window cottages. Slate roofs, boarded eaves and blue brick chimney stacks with neck bands. Voussoirs to camber headed openings; horned 6 and 12-pane sash windows and 4-panel doors except to No 1 which has a replacement; plain overlights. Modern windows at rear overlooking high revetment wall of former foundary complex.
All have raised small front gardens with contemporary simple iron railings arched at the top.
Reason for designation
Included as an especially well preserved example of industrial housing.
Group value with the remainder of Foundry Terrace and the original foundry building.
Nearby in the register
- 2 Foundry TerraceDomesticunder 1 mi
- 4 Foundry TerraceDomesticunder 1 mi
- 5 Foundry TerraceDomesticunder 1 mi
- 1 Foundry TerraceDomesticunder 1 mi
Other entries of the same register within about three miles of this one, by straight line.