Cof Cymru: National Historic Assets of Wales · Wales
Mount Hill
Llangunnor, Carmarthenshire, Wales
A Grade II listed building in Tre-gynwr, Llangunnor, Carmarthenshire, designated on 16 January 2004.
The record
- Designation
- Listed building, Grade II
- Broad class
- No class recorded
- Date of designation
- 16 January 2004
- Locality
- Tre-gynwr
- Community
- Llangunnor
- Unitary authority
- Carmarthenshire
- Country
- Wales
- Coordinates
- 51.84800, -4.29872
- Cadw reference
- 82392
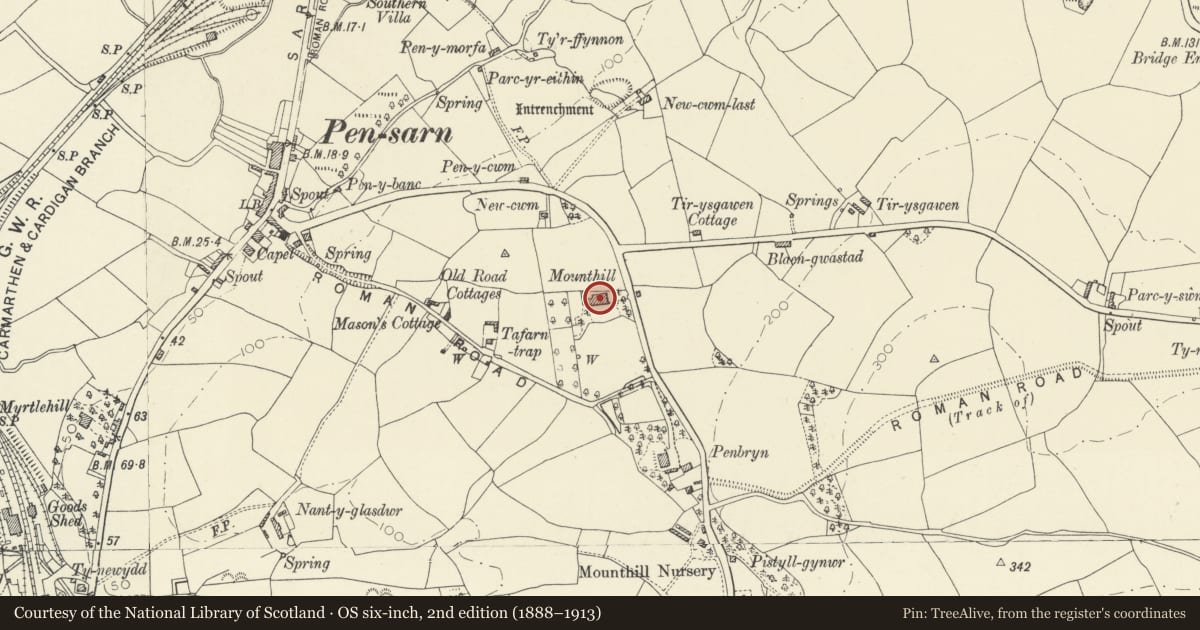
Slide toward Today to fade the historical sheet and see the modern map underneath.
David Rumsey Map Collection, Stanford LibrariesDavid Rumsey Map Collection, Stanford LibrariesDavid Rumsey Map Collection, Stanford LibrariesDavid Rumsey Map Collection, Stanford LibrariesDavid Rumsey Map Collection, Stanford Libraries
5 historical maps cover this location, the earliest the 1636 map "Cornubia : Devonia, Somersetus, Dorcestria, Wiltonia, Glocestria ..." (David Rumsey Map Collection, Stanford Libraries).
Historical maps covering this location
- 1636 · Cornubia : Devonia, Somersetus, Dorcestria, Wiltonia, Glocestria ... (David Rumsey Map Collection, Stanford Libraries)
- 1860 · 41. Caermathen. (David Rumsey Map Collection, Stanford Libraries)
- 1891 · Sheet 10. Ordnance Survey of England and Wales. . (David Rumsey Map Collection, Stanford Libraries)
- 1898 · 229 Carmarthen (Hills) (David Rumsey Map Collection, Stanford Libraries)
- 1901 · Sheet 14. (David Rumsey Map Collection, Stanford Libraries)
Cadw's description
Location
In its own grounds set back from the road at the S end of Tre-gynwr.
History
Built in the second quarter of the C19 and included in the 1841 Tithe apportionment.
Exterior
A late Georgian villa roughly square in plan with U-shaped roof line to a central valley, of rendered walls and hipped slate roof. On the L-hand ridge are 2 brick stacks, on the R-hand ridge is a stack with paired round shafts (overgrown at the time of inspection). The 4-bay front has pointed windows with small-pane sashes incorporating Gothic glazing bars. The entrance is L of centre, in an added open gabled porch on posts. The door has blind Gothic panels and is beneath a pointed overlight with Y-tracery. The R side wall has 3 pointed sash windows similar to the front, and a square-headed fixed small-pane window further R. The rear elevation to the L-hand gable end is 2-storey, incorporating service rooms, the R-hand gable set back.
Interior
Not inspected.
Reason for designation
Listed for its architectural interest as a well-preserved early C19 Gothic style villa.
Nearby in the register
- Towy Bridge (that part in Carmarthen Community)Civilunder 1 mi
- Towy WorksCommercialunder 1 mi
- Retaining wall to the SE of County HallCivilunder 1 mi
- Sections of Medieval Town WallDefenceunder 1 mi
Other entries of the same register within about three miles of this one, by straight line.