Cof Cymru: National Historic Assets of Wales · Wales
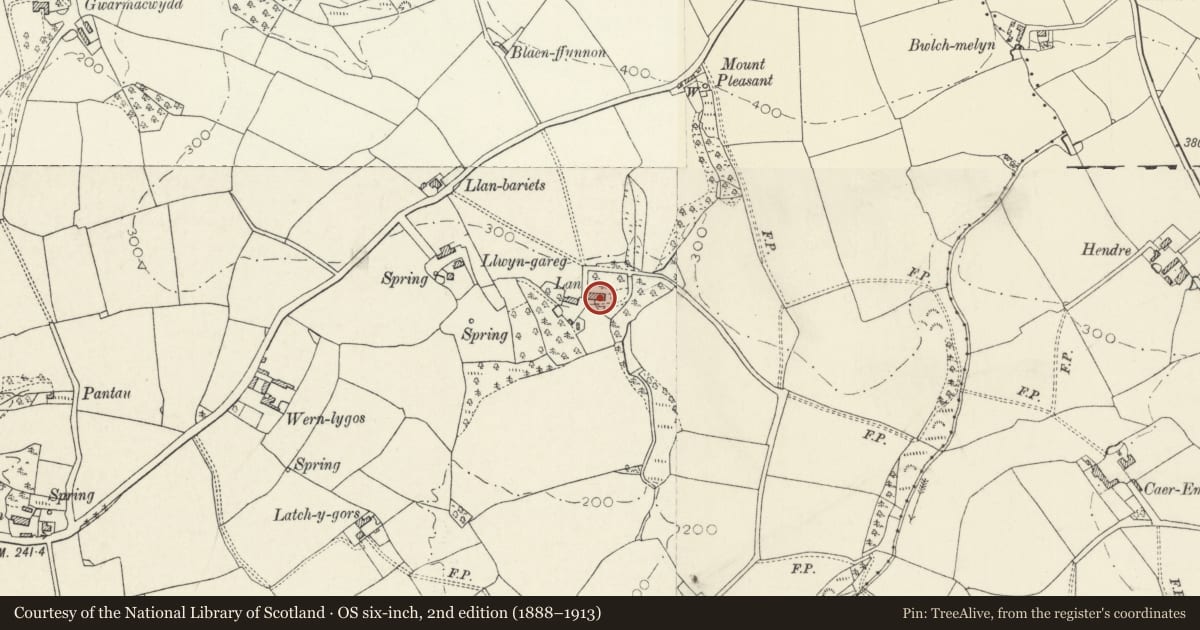
Lan
Henllanfallteg, Carmarthenshire, Wales
A Grade II listed building in Llanfallteg, Henllanfallteg, Carmarthenshire, designated on 14 January 2004.
The record
- Designation
- Listed building, Grade II
- Broad class
- No class recorded
- Date of designation
- 14 January 2004
- Locality
- Llanfallteg
- Community
- Henllanfallteg
- Unitary authority
- Carmarthenshire
- Country
- Wales
- Coordinates
- 51.85231, -4.66077
- Cadw reference
- 82347
Slide toward Today to fade the historical sheet and see the modern map underneath.
David Rumsey Map Collection, Stanford LibrariesDavid Rumsey Map Collection, Stanford LibrariesDavid Rumsey Map Collection, Stanford LibrariesDavid Rumsey Map Collection, Stanford LibrariesDavid Rumsey Map Collection, Stanford Libraries
5 historical maps cover this location, the earliest the 1636 map "Cornubia : Devonia, Somersetus, Dorcestria, Wiltonia, Glocestria ..." (David Rumsey Map Collection, Stanford Libraries).
Historical maps covering this location
- 1636 · Cornubia : Devonia, Somersetus, Dorcestria, Wiltonia, Glocestria ... (David Rumsey Map Collection, Stanford Libraries)
- 1830 · V.3:11-15:XV. Britisches Reich. A. Kon: England. b. Frstenthum Wales: Shire: 37-40 (David Rumsey Map Collection, Stanford Libraries)
- 1891 · Sheet 10. Ordnance Survey of England and Wales. . (David Rumsey Map Collection, Stanford Libraries)
- 1898 · 228 Haverfordwest (Hills) (David Rumsey Map Collection, Stanford Libraries)
- 1901 · Sheet 13. (David Rumsey Map Collection, Stanford Libraries)
Cadw's description
Location
Approximately 2km NE of Llanfallteg West, reached by farm road SE of a minor road between Llanfallteg and Llanboidy.
History
An early C19 house shown in its current form on the 1843 Tithe map.
Exterior
A late Georgian 2-storey 3-bay house of rendered rubble stone front, and hipped slate roof on bracketed eaves, with roughcast stack behind to the L side. The E front has a central entrance with fielded panel door, small-pane round-headed overlight, and is within a portico on cast iron Ionic columns. Windows are 12-pane hornless sashes. The S wall is slate-hung. Set back further L is a 2-storey hipped rear wing, also slate-hung in its 2-window S wall, with 12-pane hornless sashes. The rear (W), of whitened rubble stone, has an inserted window to the R and porch to the L. The N wall of the rear wing is an outshut, set back from the N wall of the main range. It has a 12-pane sash window to a stair on the L side, replaced window L of centre and two 12-pane sash windows further R. In the upper storey are two 2-pane sashes under gablets.
Interior
Not inspected.
Reason for designation
Listed for its special architectural interest as a well-preserved late-Georgian style house.
Nearby in the register
- Inscribed Stone N of Parciau FarmhouseInscribed Stoneunder 1 mi
- 2 Clun CottagesDomesticunder 1 mi
- St Canna's ChairInscribed Stone1 mi
- Llanfallteg BridgeNo class recorded1 mi
Other entries of the same register within about three miles of this one, by straight line.