Cof Cymru: National Historic Assets of Wales · Wales
18 Spilman Street
Carmarthen, Carmarthenshire, Wales
A Grade II listed building in Carmarthen, Carmarthenshire, designated on 19 May 1981.
The record
- Designation
- Listed building, Grade II
- Broad class
- Domestic
- Date of designation
- 19 May 1981
- Community
- Carmarthen
- Unitary authority
- Carmarthenshire
- Country
- Wales
- Coordinates
- 51.85729, -4.30321
- Cadw reference
- 82107
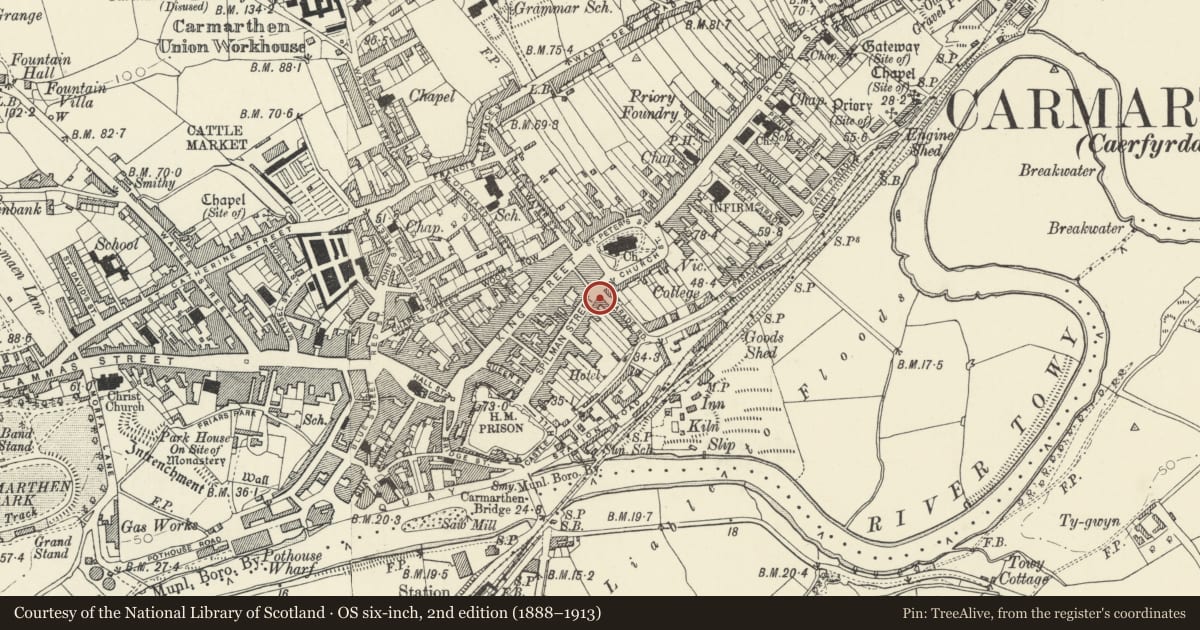
Slide toward Today to fade the historical sheet and see the modern map underneath.
David Rumsey Map Collection, Stanford LibrariesDavid Rumsey Map Collection, Stanford LibrariesDavid Rumsey Map Collection, Stanford LibrariesDavid Rumsey Map Collection, Stanford LibrariesDavid Rumsey Map Collection, Stanford Libraries
5 historical maps cover this location, the earliest the 1636 map "Cornubia : Devonia, Somersetus, Dorcestria, Wiltonia, Glocestria ..." (David Rumsey Map Collection, Stanford Libraries).
Historical maps covering this location
- 1636 · Cornubia : Devonia, Somersetus, Dorcestria, Wiltonia, Glocestria ... (David Rumsey Map Collection, Stanford Libraries)
- 1860 · 41. Caermathen. (David Rumsey Map Collection, Stanford Libraries)
- 1891 · Sheet 10. Ordnance Survey of England and Wales. . (David Rumsey Map Collection, Stanford Libraries)
- 1898 · 229 Carmarthen (Hills) (David Rumsey Map Collection, Stanford Libraries)
- 1901 · Sheet 14. (David Rumsey Map Collection, Stanford Libraries)
Cadw's description
Location
Situated in terraced row the second house SW from Parade Road.
History
Terraced small house built c1826-7 by the mason and builder Daniel Mainwaring for himself. The house was numbered No 17 but the present No 17 was inserted on a vacant site in 1880 by the builder W.A. Rogers who had bought Mainwaring's site. Mainwaring, the most accomplished sculptor of marble memorials in SW Wales, was prominently involved in Carmarthen building up to his death in 1839, including the Picton Monument of 1825-8.
Renovated since 1981 in late Georgian style by Llewelyn Lewis Sennik architects. Previous listing mentions floor band, and windows with fancy cement heads, but not the fine Georgian ashlar Tuscan doorcase, but this may be an omission.
Exterior
Built as a pair with no 17, in an informal terrace painted roughcast with C20 renewed stucco low parapet and cornice, slate roof and brick end stacks. Painted raised plinth. Two storey, 2-window range of renewed horned 16-pane sashes offset to right, with door in right bay. Original 6-panel door with 4 fielded panels and narrow overlight. Doorcase is a fine Bath stone work with 2 Tuscan half-columns with frieze and cornice. Deep basement.
Interior
Not inspected, said to be entirely renovated.
Reason for designation
Included as part of consistent early C19 terraced group Nos 14-19 Spilman Street, and of historical interest as the house of Daniel Mainwaring.
Nearby in the register
- 19 Spilman StreetDomesticunder 1 mi
- 17 Spilman StreetDomesticunder 1 mi
- 16 Spilman StreetDomesticunder 1 mi
- 15 Spilman StreetDomesticunder 1 mi
Other entries of the same register within about three miles of this one, by straight line.