Cof Cymru: National Historic Assets of Wales · Wales
Castell-y-Dail Farmhouse
Newtown and Llanllwchaiarn, Powys, Wales
A Grade II listed building in Maesyrhandir, Newtown and Llanllwchaiarn, Powys, designated on 9 May 1988.
The record
- Designation
- Listed building, Grade II
- Broad class
- Domestic
- Date of designation
- 9 May 1988
- Locality
- Maesyrhandir
- Community
- Newtown and Llanllwchaiarn
- Unitary authority
- Powys
- Country
- Wales
- Coordinates
- 52.49940, -3.33308
- Cadw reference
- 8206
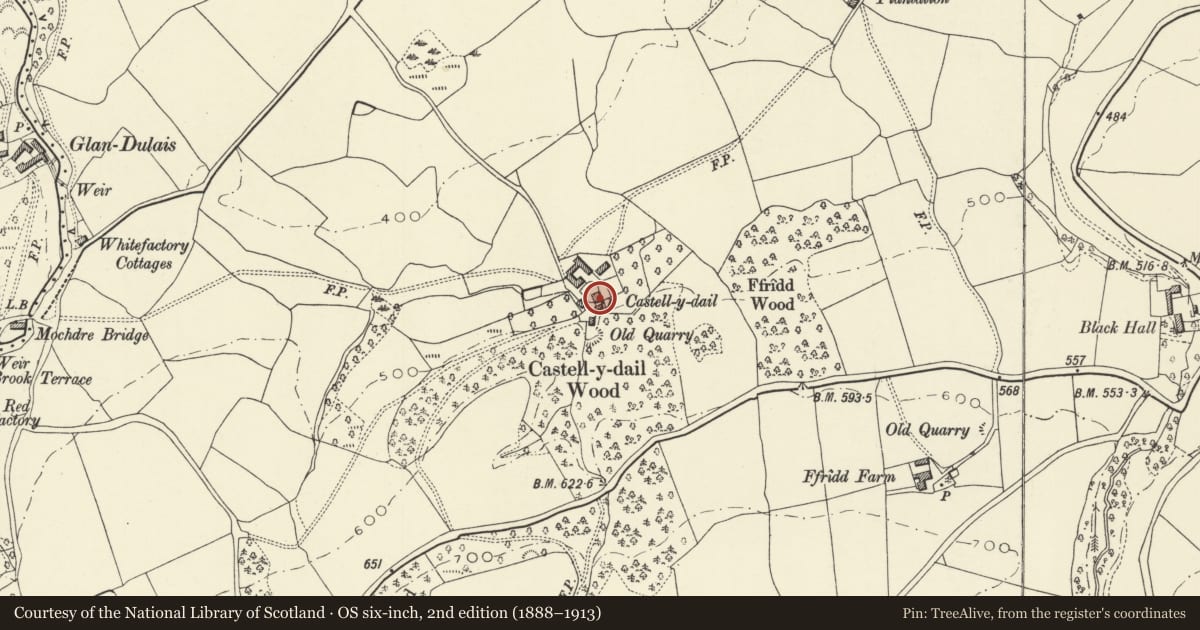
Slide toward Today to fade the historical sheet and see the modern map underneath.
David Rumsey Map Collection, Stanford LibrariesDavid Rumsey Map Collection, Stanford LibrariesDavid Rumsey Map Collection, Stanford LibrariesDavid Rumsey Map Collection, Stanford LibrariesDavid Rumsey Map Collection, Stanford Libraries
5 historical maps cover this location, the earliest the 1608 map "(13) Cambriae Typus." (David Rumsey Map Collection, Stanford Libraries).
Historical maps covering this location
- 1608 · (13) Cambriae Typus. (David Rumsey Map Collection, Stanford Libraries)
- 1637 · Particular description of Wales. Cambria seu Wallia (David Rumsey Map Collection, Stanford Libraries)
- 1883 · Watershed map England, Wales 3. (David Rumsey Map Collection, Stanford Libraries)
- 1899 · 165 Montgomery (Hills) (David Rumsey Map Collection, Stanford Libraries)
- 1901 · Sheet 14. (David Rumsey Map Collection, Stanford Libraries)
Cadw's description
Location
Below Castell-y-Dail woods at the end of a farm off Mochre Lane, near the College Farm.
History
Mid C19
Exterior
L-shaped farmhouse with earlier origins. 2 storey, 3 window front. Flemish bond brick. Gently pitched slate roof, hipped to left. Deep eaves and verges, ornamental bargeboards. Tall twin octagonal flues on rectangular base to central brick stack. 3 light casement windows flank central 2 light window to 1st floor. Broader 2 light casements to ground floor, cambered header arches. Plain central doorway, cambered head. (Formerly lobby entry). Right and elevation timber framed. High collarded cruck, later tennoned tie beam. Blades removed below elbow with later beam on square framing. Eaves raised with light C19 framing. Left elevation similar to main front, with later range added to rear.
Contemporary, 2 storey brick outhouse; gabled slate roof, brick end stack.
Interior
Single stop chamfered axial ceiling beam to room adjoining timber framed gable.
Nearby in the register
- Agricultural Buildings at Black HallAgriculture and Subsistenceunder 1 mi
- Farm Range attached to Black Hall FarmhouseAgriculture and Subsistenceunder 1 mi
- Black Hall FarmhouseDomesticunder 1 mi
- Glandulais FarmhouseDomesticunder 1 mi
Other entries of the same register within about three miles of this one, by straight line.