Cof Cymru: National Historic Assets of Wales · Wales
Church House Barn
Newtown and Llanllwchaiarn, Powys, Wales
A Grade II listed building in Llanllwchaiarn, Newtown and Llanllwchaiarn, Powys, designated on 9 May 1988.
The record
- Designation
- Listed building, Grade II
- Broad class
- Commercial
- Date of designation
- 9 May 1988
- Locality
- Llanllwchaiarn
- Community
- Newtown and Llanllwchaiarn
- Unitary authority
- Powys
- Country
- Wales
- Coordinates
- 52.52400, -3.29219
- Cadw reference
- 8203
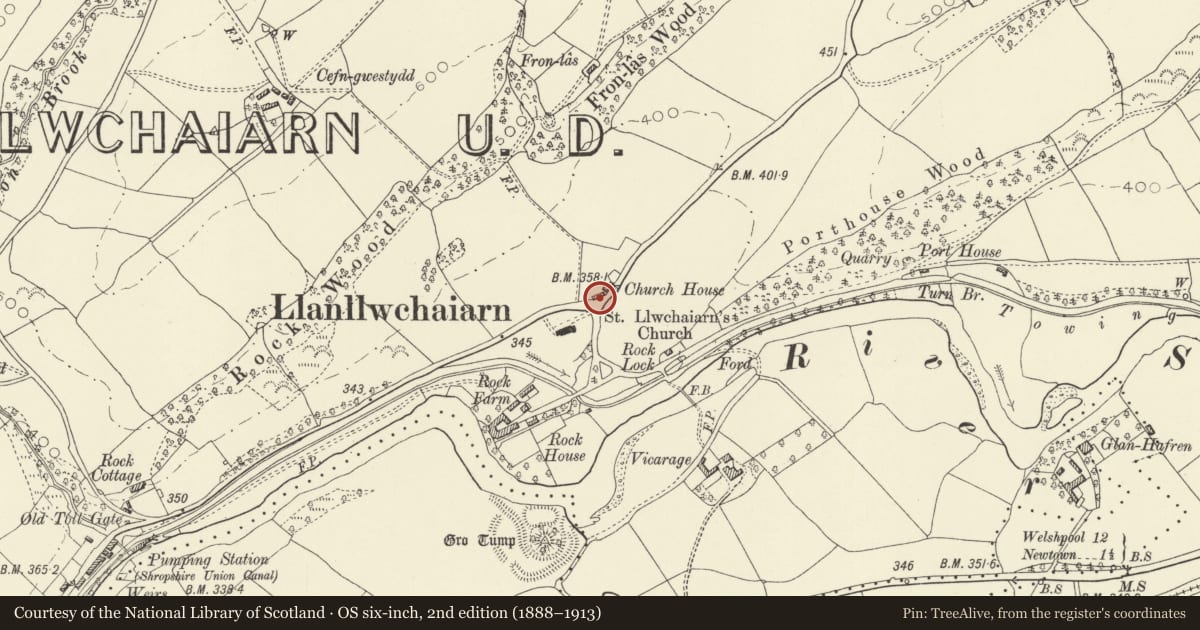
Slide toward Today to fade the historical sheet and see the modern map underneath.
David Rumsey Map Collection, Stanford LibrariesDavid Rumsey Map Collection, Stanford LibrariesDavid Rumsey Map Collection, Stanford LibrariesLlyfrgell Genedlaethol Cymru – The National Library of WalesDavid Rumsey Map Collection, Stanford Libraries
5 historical maps cover this location, the earliest the 1637 map "Particular description of Wales. Cambria seu Wallia" (David Rumsey Map Collection, Stanford Libraries).
Historical maps covering this location
- 1637 · Particular description of Wales. Cambria seu Wallia (David Rumsey Map Collection, Stanford Libraries)
- 1795 · To Sir Watkin Williams-Wynn Bart ... the map of the six counties of North Wales is most… (Llyfrgell Genedlaethol Cymru – The National Library of Wales)
- 1883 · Watershed map England, Wales 3. (David Rumsey Map Collection, Stanford Libraries)
- 1899 · 165 Montgomery (Hills) (David Rumsey Map Collection, Stanford Libraries)
- 1901 · Sheet 14. (David Rumsey Map Collection, Stanford Libraries)
Cadw's description
Location
Situated by the road opposite St Llanllwchaiarn's Church.
History
Building was formerly a Public House.
Exterior
C17 2 storey and cellar, 2 window, timber framed building with taller, early C19, 2 storey, 2 window, brick extension to left. Older part box framed, square panels brick nogged (some daubed panels survive at rear), front pebbledashed, raised eaves. Later brick stacks to right end, and lateral stack to rear. C19 part, English garden wall bond brick, pebbledashed front, brick stack. Gently pitched slate roofs, deep eaves, bargeboards. slate hung gable ends to C19 part.
3 light casement wood windows to older part, iron opening lights, lead cames; set flush, no sills. Modern window to ground floor left. Large closed, gabled porch. Scolloped bargeboard, finial. 6 panel door, 12 pane sashes to 1st floor of C19 part. Shallow upper sash to 15 pane ground floor sash window. Plain reveals, stone sills. Stone steps to doorway on right. 6 panel door, blocked rectangular fanlight.
Timber framed, weather boarded, 2 bay barn (contemporary with C17 house ?) to left.
House and barn derelict at time of inspection.
Interior
Good stop chamfered axial ceiling beam to older part. Cobbled floor to cellar below. Round arched alcoves flank fireplace in C19 part.
Reason for designation
Group value with Parish Church.
Nearby in the register
- Church HouseDomesticunder 1 mi
- Parish Church of St LlwchaiarnReligious, Ritual and Funeraryunder 1 mi
- Canal Bridge at LlanllwchaiarnTransportunder 1 mi
- Rock HouseDomesticunder 1 mi
Other entries of the same register within about three miles of this one, by straight line.