Cof Cymru: National Historic Assets of Wales · Wales
Bakehouse at Uwchlawr-coed
Llanbedr, Gwynedd, Wales
A Grade II listed building in Llanbedr, Gwynedd, designated on 29 October 2003.
The record
- Designation
- Listed building, Grade II
- Broad class
- Domestic
- Date of designation
- 29 October 2003
- Locality
- Llanbedr
- Community
- Llanbedr
- Unitary authority
- Gwynedd
- Country
- Wales
- Coordinates
- 52.81070, -4.07761
- Cadw reference
- 81988
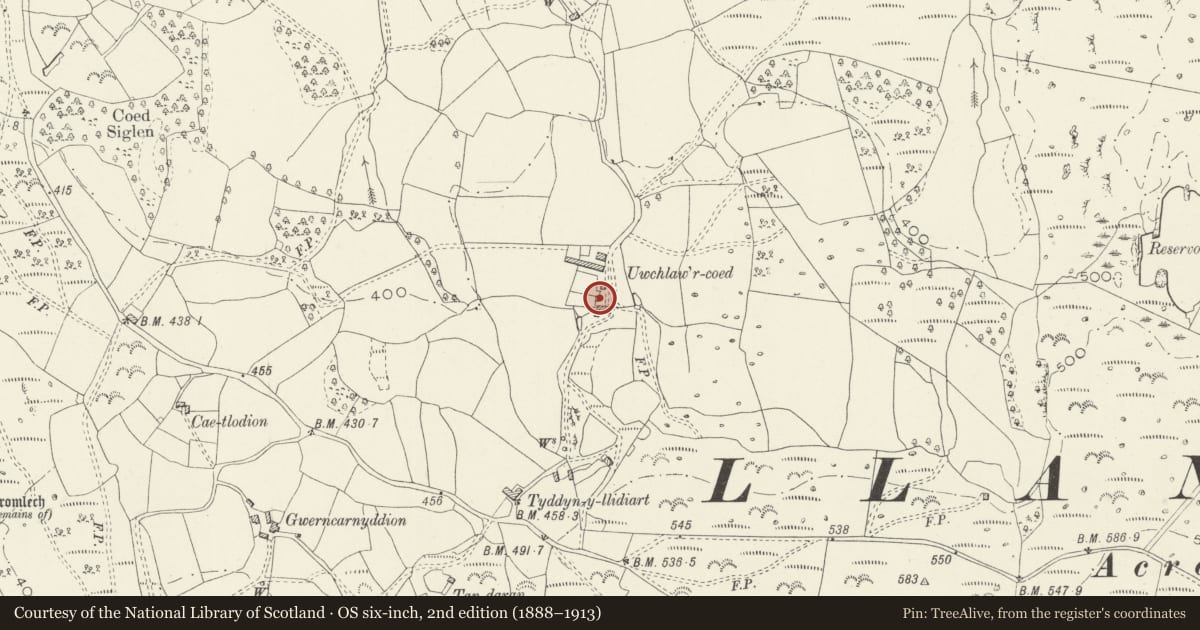
Slide toward Today to fade the historical sheet and see the modern map underneath.
David Rumsey Map Collection, Stanford LibrariesDavid Rumsey Map Collection, Stanford LibrariesDavid Rumsey Map Collection, Stanford LibrariesLlyfrgell Genedlaethol Cymru – The National Library of WalesDavid Rumsey Map Collection, Stanford Libraries
5 historical maps cover this location, the earliest the 1795 map "To Sir Watkin Williams-Wynn Bart ... the map of the six counties of North Wales is most humbly inscribed by his obedient humble servant" (Llyfrgell Genedlaethol Cymru – The National Library of Wales).
Historical maps covering this location
- 1795 · To Sir Watkin Williams-Wynn Bart ... the map of the six counties of North Wales is most… (Llyfrgell Genedlaethol Cymru – The National Library of Wales)
- 1883 · Watershed map England, Wales 3. (David Rumsey Map Collection, Stanford Libraries)
- 1896 · Sheet 7. Ordnance Survey of England and Wales. (David Rumsey Map Collection, Stanford Libraries)
- 1899 · 135 Harlech (Hills) (David Rumsey Map Collection, Stanford Libraries)
- 1901 · Sheet 9 and 10. (David Rumsey Map Collection, Stanford Libraries)
Cadw's description
Location
Located at the E side of a country road c2km SE of the village of Llanbedr. The bakehouse lies to N of the house.
History
The bakehouse or outside kitchen is one of a number of such buildings related to the sub-medieval house types of its type in this region. There is documentary evidence for a building in this position by 1700, though the surviving building may be a successor.
Exterior
Single storey bakehouse of mortared rubble masonry; slate roof with stone copings and a squat stack to S. The principal elevation opens into the enclosed garden to the front of the house to W and has a doorway to L (N) and small 4-pane light to R.
Interior
The interior could not be inspected at the time of the survey.
Reason for designation
Included as a well preserved example of a small rural bakehouse that forms a group with the adjacent agricultural and domestic buildings, which together form an excellent and complete farmstead group.
Nearby in the register
- Pigsties at Uwchlawr-coedAgriculture and Subsistenceunder 1 mi
- Uwchlawr-coedDomesticunder 1 mi
- Chaff house at Uwchlawr-coedAgriculture and Subsistenceunder 1 mi
- Agricultural range at Uwchlawr-coedAgriculture and Subsistenceunder 1 mi
Other entries of the same register within about three miles of this one, by straight line.