Cof Cymru: National Historic Assets of Wales · Wales
Glanhaul
Llanilar, Ceredigion, Wales
A Grade II listed building in Llanilar, Ceredigion, designated on 27 October 2003.
The record
- Designation
- Listed building, Grade II
- Broad class
- Domestic
- Date of designation
- 27 October 2003
- Locality
- Llanilar
- Community
- Llanilar
- Unitary authority
- Ceredigion
- Country
- Wales
- Coordinates
- 52.35662, -4.02425
- Cadw reference
- 81973
Slide toward Today to fade the historical sheet and see the modern map underneath.
David Rumsey Map Collection, Stanford LibrariesDavid Rumsey Map Collection, Stanford LibrariesDavid Rumsey Map Collection, Stanford LibrariesDavid Rumsey Map Collection, Stanford LibrariesDavid Rumsey Map Collection, Stanford Libraries
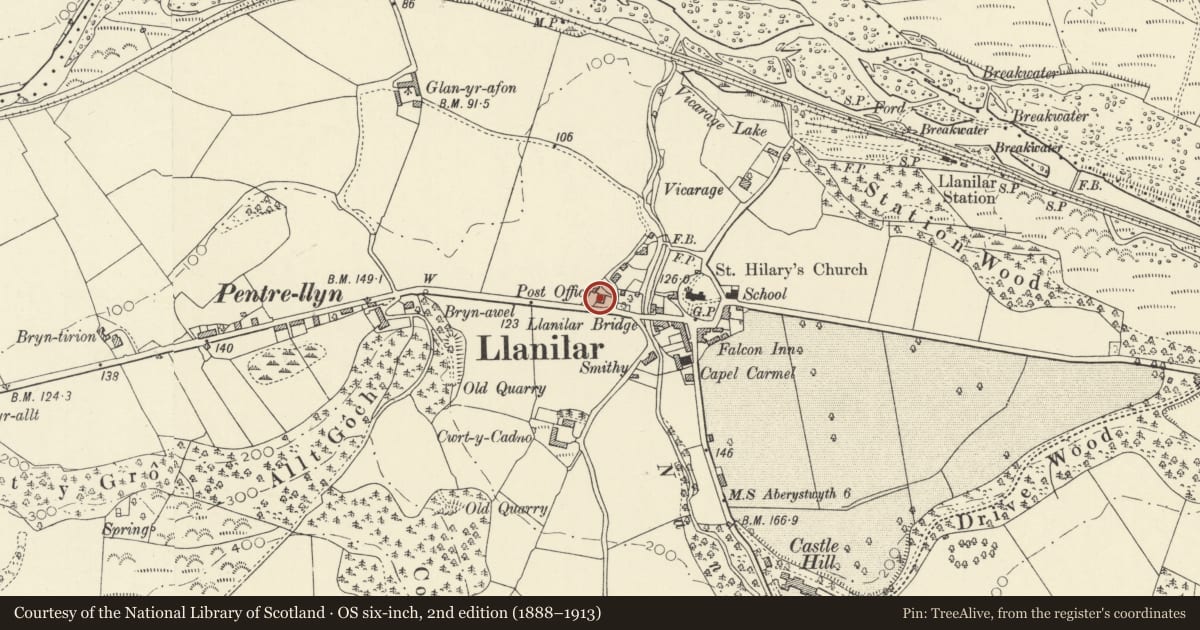
5 historical maps cover this location, the earliest the 1830 map "V.3:11-15:XV. Britisches Reich. A. Kon: England. b. Frstenthum Wales: Shire: 37-40" (David Rumsey Map Collection, Stanford Libraries).
Historical maps covering this location
- 1830 · V.3:11-15:XV. Britisches Reich. A. Kon: England. b. Frstenthum Wales: Shire: 37-40 (David Rumsey Map Collection, Stanford Libraries)
- 1883 · Watershed map England, Wales 3. (David Rumsey Map Collection, Stanford Libraries)
- 1896 · Sheet 7. Ordnance Survey of England and Wales. (David Rumsey Map Collection, Stanford Libraries)
- 1899 · 178 Llanilar (Hills) (David Rumsey Map Collection, Stanford Libraries)
- 1901 · Sheet 14. (David Rumsey Map Collection, Stanford Libraries)
Cadw's description
Location
Situated on the N side of A485 some 150m W of village centre.
History
Mid to later C19 village house of unusually careful detail, presumably built for one of the local large estates.
Exterior
Detached village house, whitewashed roughcast and stucco, with slate eaves roofs and tall chimneys each end, set slightly forward of ridge. Chimneys are of squared grey stone with frieze and stepped cornice. L-plan facade with lower wing coming forward to left, 2 storeys, with small-paned casement-pair or cross-mullion windows. Wing has overhanging verges, casement pair above and cross window below, main range set back to right has hipped open timber porch in angle and 4-panel door with overlight, and similar casement pair under eaves to right over ground floor cross window. Right gable end has casement pair to first floor to right of raised chimneybreast. Rear has another smaller squared grey stone chimney on rear wall.
Interior
Not inspected at time of survey.
Reason for designation
Included as a well-designed Victorian village house with original detail surviving.
Nearby in the register
- Glanadair with railings and attached shopDomesticunder 1 mi
- Llwyn with front railingsDomesticunder 1 mi
- Castle Hill Sculptured Stone (Moved into Llanilar Church)Inscribed Stoneunder 1 mi
- Islwyn and front railingsDomesticunder 1 mi
Other entries of the same register within about three miles of this one, by straight line.