Cof Cymru: National Historic Assets of Wales · Wales
Outbuilding at north of Ty-newydd
Llansilin, Powys, Wales
A Grade II listed building in Ty-newydd, Llansilin, Powys, designated on 25 September 2003.
The record
- Designation
- Listed building, Grade II
- Broad class
- Agriculture and Subsistence
- Date of designation
- 25 September 2003
- Locality
- Ty-newydd
- Community
- Llansilin
- Unitary authority
- Powys
- Country
- Wales
- Coordinates
- 52.83512, -3.17605
- Cadw reference
- 81910
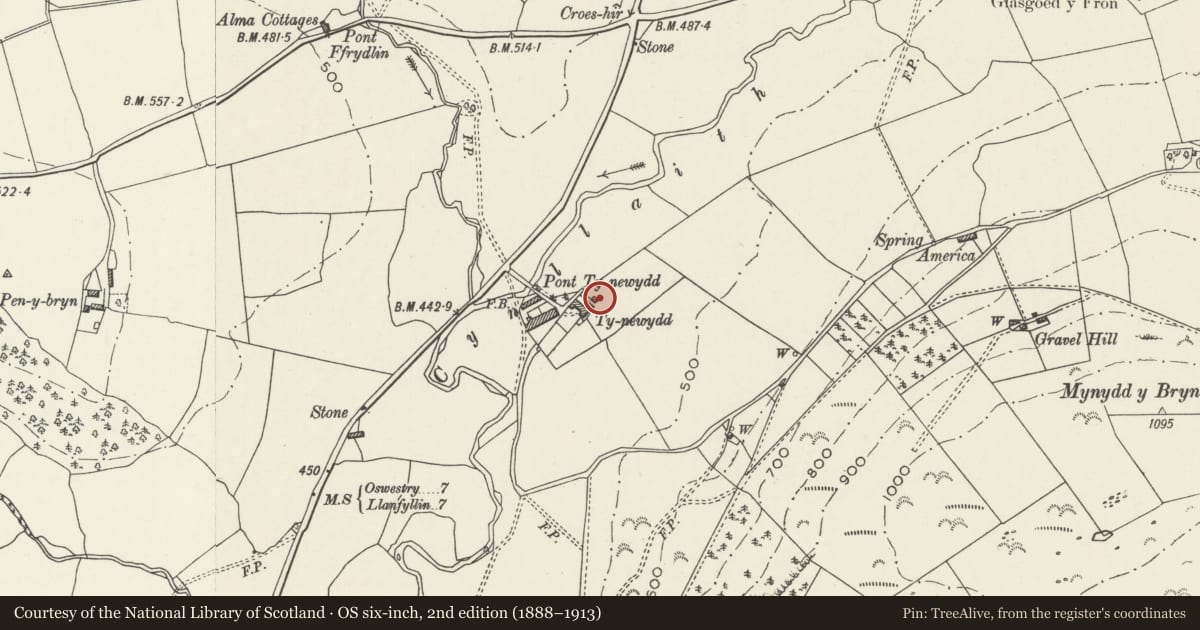
Slide toward Today to fade the historical sheet and see the modern map underneath.
David Rumsey Map Collection, Stanford LibrariesDavid Rumsey Map Collection, Stanford LibrariesDavid Rumsey Map Collection, Stanford LibrariesLlyfrgell Genedlaethol Cymru – The National Library of WalesDavid Rumsey Map Collection, Stanford Libraries
5 historical maps cover this location, the earliest the 1637 map "Particular description of Wales. Cambria seu Wallia" (David Rumsey Map Collection, Stanford Libraries).
Historical maps covering this location
- 1637 · Particular description of Wales. Cambria seu Wallia (David Rumsey Map Collection, Stanford Libraries)
- 1795 · To Sir Watkin Williams-Wynn Bart ... the map of the six counties of North Wales is most… (Llyfrgell Genedlaethol Cymru – The National Library of Wales)
- 1883 · Watershed map England, Wales 3. (David Rumsey Map Collection, Stanford Libraries)
- 1897 · 137 Oswestry (Hills) (David Rumsey Map Collection, Stanford Libraries)
- 1901 · Sheet 9 and 10. (David Rumsey Map Collection, Stanford Libraries)
Cadw's description
Location
Attached to informal stone-walled enclosures at the north-east corner of Ty-newydd.
History
C17/18, an early addition to Ty-newydd; the use of Flemish Bond suggests no earlier than late C17, so perhaps agreeing with the completion date of the house, 1684. Possibly originally a latrine; now a disused shelter for livestock with a manger. There is an interior offset in the walls but no upper floor survives.
Exterior
A two-storey outbuilding measuring in plan about 5 m by 3 m, generally in an irregular bond with sparing use of headers, although the upper parts appear to change to more regular Flemish Bond. Slate hipped roof with tile ridge. Two segmental doorways to south, one bricked up; door to west, bricked up; door to east, still open. Two small windows to north side with segmental heads. Upper windows to north and west have been walled up.
Reason for designation
An early surviving domestic outbuilding, listed also for group value with Ty-newydd.
Nearby in the register
- Ty-newyddDomesticunder 1 mi
- Garden and Orchard Enclosure South of Ty-newyddAgriculture and Subsistenceunder 1 mi
- Barn at Pen y brynAgriculture and Subsistenceunder 1 mi
- Pen-y-brynDomesticunder 1 mi
Other entries of the same register within about three miles of this one, by straight line.