Cof Cymru: National Historic Assets of Wales · Wales
Monfa
Llansilin, Powys, Wales
A Grade II listed building in Llansilin village, Llansilin, Powys, designated on 25 September 2003.
The record
- Designation
- Listed building, Grade II
- Broad class
- Domestic
- Date of designation
- 25 September 2003
- Locality
- Llansilin village
- Community
- Llansilin
- Unitary authority
- Powys
- Country
- Wales
- Coordinates
- 52.84593, -3.17560
- Cadw reference
- 81905
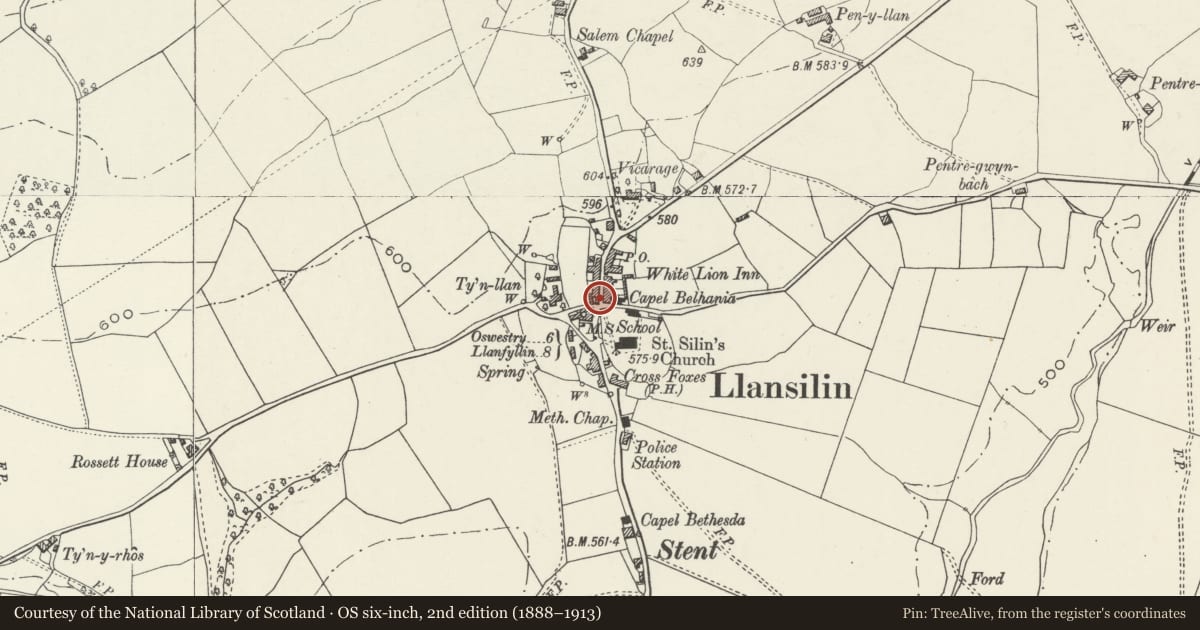
Slide toward Today to fade the historical sheet and see the modern map underneath.
David Rumsey Map Collection, Stanford LibrariesDavid Rumsey Map Collection, Stanford LibrariesDavid Rumsey Map Collection, Stanford LibrariesLlyfrgell Genedlaethol Cymru – The National Library of WalesDavid Rumsey Map Collection, Stanford Libraries
5 historical maps cover this location, the earliest the 1637 map "Particular description of Wales. Cambria seu Wallia" (David Rumsey Map Collection, Stanford Libraries).
Historical maps covering this location
- 1637 · Particular description of Wales. Cambria seu Wallia (David Rumsey Map Collection, Stanford Libraries)
- 1795 · To Sir Watkin Williams-Wynn Bart ... the map of the six counties of North Wales is most… (Llyfrgell Genedlaethol Cymru – The National Library of Wales)
- 1883 · Watershed map England, Wales 3. (David Rumsey Map Collection, Stanford Libraries)
- 1897 · 137 Oswestry (Hills) (David Rumsey Map Collection, Stanford Libraries)
- 1901 · Sheet 9 and 10. (David Rumsey Map Collection, Stanford Libraries)
Cadw's description
Location
At west side of High Street, at north end of Llansilin village.
History
The house carries a small datestone near the eaves reading 'W & E Morgans 1861'. It is said to have been a butcher's shop. An alternative name was Peach Tree Cottage.
Exterior
A two-storey corner house of four windows to High Street, with a curved corner at left and a single-window return elevation. Yellow brickwork, with slight informal diapering effect due to different texture of headers and stretchers (in Flemish Bond). Slate roof hipped at left. Two mid-chimneys in similar brick.
The windows of both fronts are all but one 16-pane hornless sash windows with deep slightly wedge-shaped stone lintels and stone sills. One ground storey window replaced in upvc. Two doorways (to house and to entry), each with cased surround and small rectangular overlight. Slate steps to left door.
Reason for designation
A mid-Victorian building, prominently sited, which has retained its character.
Nearby in the register
- No. 1 Greenfield TerraceDomesticunder 1 mi
- No. 2 Greenfield TerraceDomesticunder 1 mi
- No. 3 Greenfield TerraceDomesticunder 1 mi
- Old White LionCommercialunder 1 mi
Other entries of the same register within about three miles of this one, by straight line.