Cof Cymru: National Historic Assets of Wales · Wales
Garden walls and gates at Llantarnam Abbey
Llantarnam, Torfaen, Wales
A Grade II listed building in Llantarnam Abbey, Cwmbran, Llantarnam, Torfaen, designated on 6 June 1962.
The record
- Designation
- Listed building, Grade II
- Broad class
- No class recorded
- Date of designation
- 6 June 1962
- Locality
- Llantarnam Abbey
- Town
- Cwmbran
- Community
- Llantarnam
- Unitary authority
- Torfaen
- Country
- Wales
- Coordinates
- 51.63064, -2.99660
- Cadw reference
- 81868
Slide toward Today to fade the historical sheet and see the modern map underneath.
David Rumsey Map Collection, Stanford LibrariesDavid Rumsey Map Collection, Stanford LibrariesDavid Rumsey Map Collection, Stanford LibrariesDavid Rumsey Map Collection, Stanford LibrariesDavid Rumsey Map Collection, Stanford Libraries
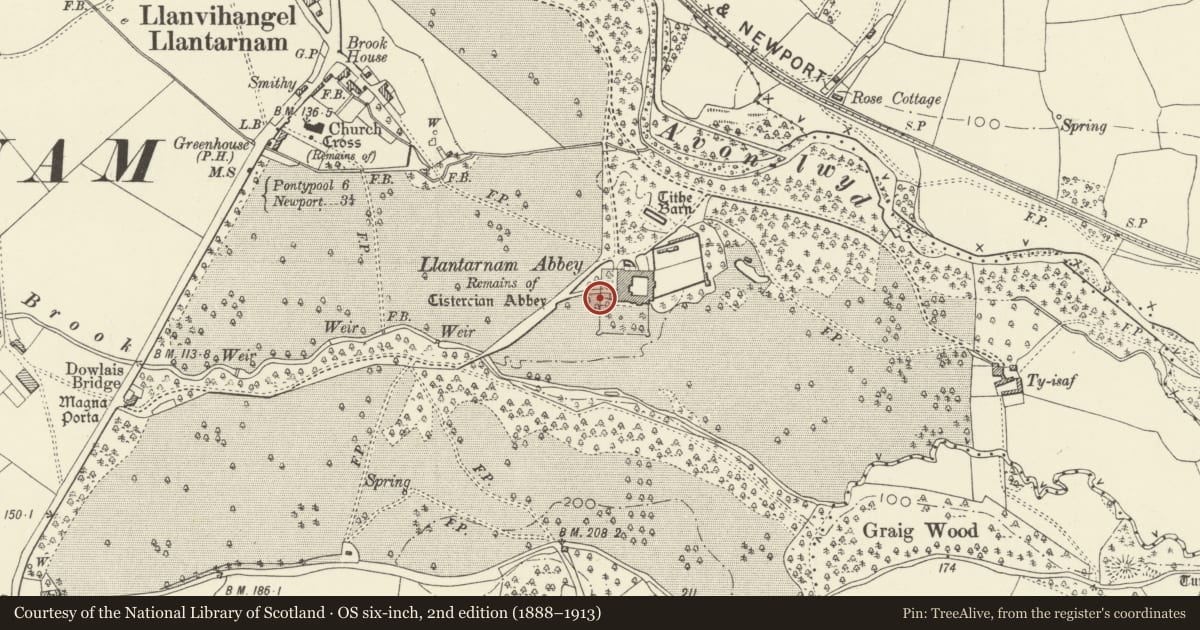
5 historical maps cover this location, the earliest the 1636 map "Cornubia : Devonia, Somersetus, Dorcestria, Wiltonia, Glocestria ..." (David Rumsey Map Collection, Stanford Libraries).
Historical maps covering this location
- 1636 · Cornubia : Devonia, Somersetus, Dorcestria, Wiltonia, Glocestria ... (David Rumsey Map Collection, Stanford Libraries)
- 1830 · V.3:11-15:XV.Britisches Reich. A. Kon: England. a. England ab sich: Shire:15-17, 33 (David Rumsey Map Collection, Stanford Libraries)
- 1895 · Sheet 11. Ordnance Survey of England and Wales. (David Rumsey Map Collection, Stanford Libraries)
- 1906 · 249 Newport (Hills) (David Rumsey Map Collection, Stanford Libraries)
- 1913 · Sheet 102. Newport. (David Rumsey Map Collection, Stanford Libraries)
Cadw's description
Location
Situated on the S side of Llantarnam Abbey.
History
Garden walls to S and E sides of gardens st Llantarnam Abbey, similar to the low walls of the forecourt and presumably of c 1834-6 when the house was remodelled for R.J. Blewitt by T.H. Wyatt. Walls front a dry ditch and gates open onto shallow bridges into surrounding pasture. The SW and SE corners are treated as polygonal bastions with matching low walls.
Exterior
Ashlar low garden walls with roll-mould coping. Occasional small pedestrian gates with Gothic cast iron gates between piers with cross-gabled caps and squat octagonal finials. The gateways are flanked by pierced stone square panel each side. One gate on N, one on long E side and one on S side, which returns to link with forecourt walls (listed separately). SE and SW angled bastions with pierced square panels. Bastions each have centre statue (listed separately).
Reason for designation
Included as part of the setting of Llantarnam Abbey.
Nearby in the register
- Forecourt walls and gates at Llantarnam AbbeyNo class recordedunder 1 mi
- Llantarnam AbbeyNo class recordedunder 1 mi
- Two statues in garden to E of Llantarnam AbbeyNo class recordedunder 1 mi
- Llantarnam Abbey Tithe BarnTithe Barnunder 1 mi
Other entries of the same register within about three miles of this one, by straight line.