Cof Cymru: National Historic Assets of Wales · Wales
Treoes Farmhouse
Llangan, Vale of Glamorgan, Wales
A Grade II listed building in Treoes, Cowbridge / Y Bont-Faen, Llangan, Vale of Glamorgan, designated on 22 July 2003.
The record
- Designation
- Listed building, Grade II
- Broad class
- Domestic
- Date of designation
- 22 July 2003
- Locality
- Treoes
- Town
- Cowbridge / Y Bont-Faen
- Community
- Llangan
- Unitary authority
- Vale of Glamorgan
- Country
- Wales
- Coordinates
- 51.49460, -3.52280
- Cadw reference
- 81322
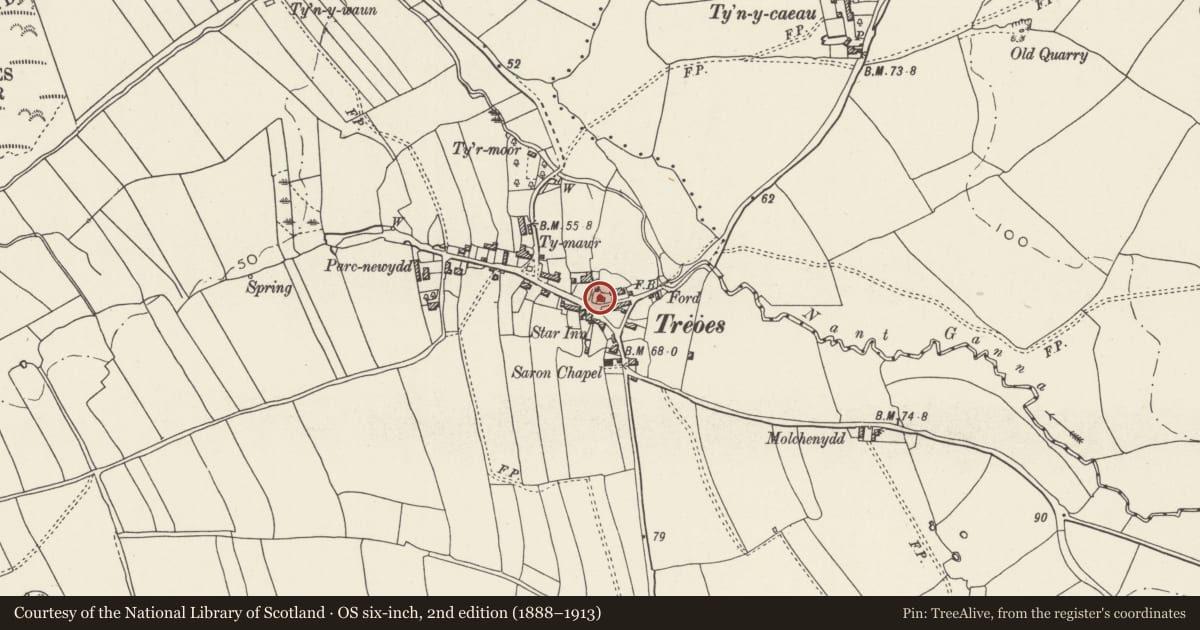
Slide toward Today to fade the historical sheet and see the modern map underneath.
David Rumsey Map Collection, Stanford LibrariesDavid Rumsey Map Collection, Stanford LibrariesDavid Rumsey Map Collection, Stanford LibrariesDavid Rumsey Map Collection, Stanford LibrariesDavid Rumsey Map Collection, Stanford Libraries
5 historical maps cover this location, the earliest the 1636 map "Cornubia : Devonia, Somersetus, Dorcestria, Wiltonia, Glocestria ..." (David Rumsey Map Collection, Stanford Libraries).
Historical maps covering this location
- 1636 · Cornubia : Devonia, Somersetus, Dorcestria, Wiltonia, Glocestria ... (David Rumsey Map Collection, Stanford Libraries)
- 1637 · The fourth table of England. Cornub. Devonia, Somerset etc. (David Rumsey Map Collection, Stanford Libraries)
- 1865 · England and Wales. England No. 6. (David Rumsey Map Collection, Stanford Libraries)
- 1897 · 262 Pontypridd (Hills) (David Rumsey Map Collection, Stanford Libraries)
- 1897 · 262 Pontypridd (Outline) (David Rumsey Map Collection, Stanford Libraries)
Cadw's description
Location
In the centre of Treoes village and directly opposite The Star Inn P. H.
History
An early to mid C19 house which is apparently unaltered or extended externally. It is shown on the 1841 Tithe map.
Exterior
Built of local limestone rubble with squared quoins and dressings, limewashed to the gables, Welsh slate roof, brick stacks. Single depth central entry plan with continuous outshut under a catslide roof. Two storeys, three windows small paned casements under elliptical heads, central plank door with elliptical head. Plain roof with gable stacks. Small casements in outshut walls.
Interior
Interior not seen at resurvey, but evidently has a basic four room plan with two additional ground floor rooms in the outshut and a central stairhall.
Reason for designation
Included as an externally unaltered early/mid C19 farmhouse having group value with The Star Inn opposite.
Nearby in the register
- The Star Inn P HCommercialunder 1 mi
- Saron Welsh Congregationalist ChapelReligious, Ritual and Funeraryunder 1 mi
- BrynffrwdDomesticunder 1 mi
- Brynffrwd Entrance and LodgeDomesticunder 1 mi
Other entries of the same register within about three miles of this one, by straight line.