Cof Cymru: National Historic Assets of Wales · Wales
Apartments 1-3 St. Michael's College
Llandaff, Cardiff, Wales
A Grade II listed building in Llandaff, Cardiff, designated on 25 January 1966.
The record
- Designation
- Listed building, Grade II
- Broad class
- Education
- Date of designation
- 25 January 1966
- Locality
- Llandaff
- Town
- Cardiff
- Community
- Llandaff
- Unitary authority
- Cardiff
- Country
- Wales
- Coordinates
- 51.49271, -3.21831
- Cadw reference
- 81256
Slide toward Today to fade the historical sheet and see the modern map underneath.
David Rumsey Map Collection, Stanford LibrariesDavid Rumsey Map Collection, Stanford LibrariesDavid Rumsey Map Collection, Stanford LibrariesDavid Rumsey Map Collection, Stanford LibrariesDavid Rumsey Map Collection, Stanford Libraries
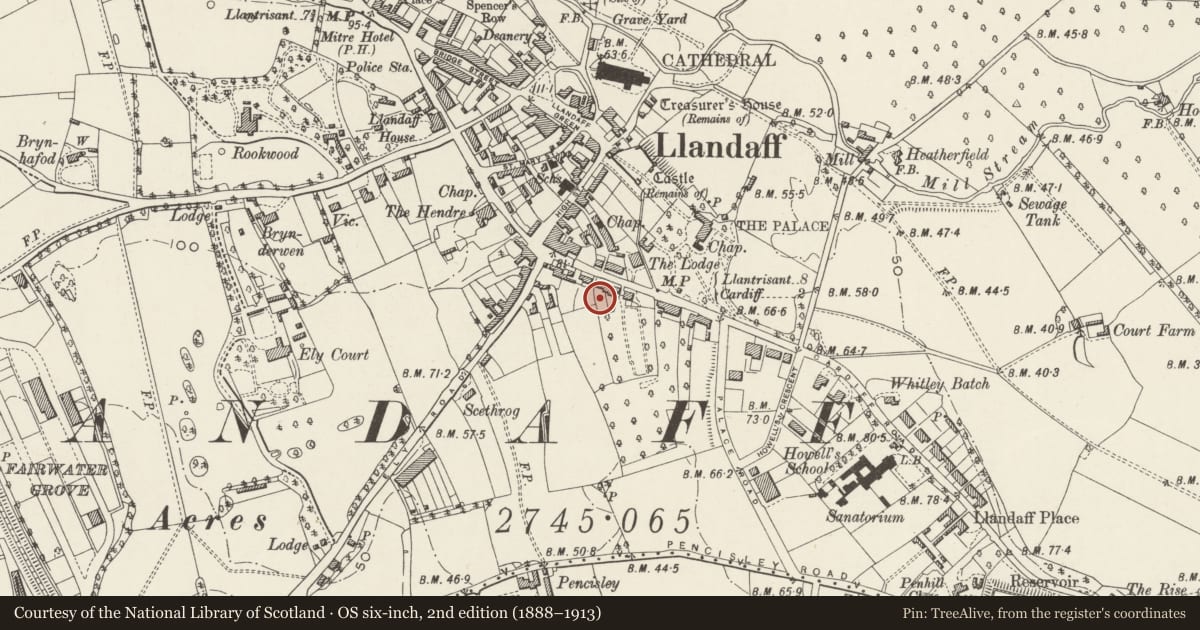
5 historical maps cover this location, the earliest the 1636 map "Cornubia : Devonia, Somersetus, Dorcestria, Wiltonia, Glocestria ..." (David Rumsey Map Collection, Stanford Libraries).
Historical maps covering this location
- 1636 · Cornubia : Devonia, Somersetus, Dorcestria, Wiltonia, Glocestria ... (David Rumsey Map Collection, Stanford Libraries)
- 1637 · The fourth table of England. Cornub. Devonia, Somerset etc. (David Rumsey Map Collection, Stanford Libraries)
- 1865 · England and Wales. England No. 6. (David Rumsey Map Collection, Stanford Libraries)
- 1898 · 263 Cardiff (Hills) (David Rumsey Map Collection, Stanford Libraries)
- 1913 · Sheet 110. Cardiff & Mouth of the Severn. (David Rumsey Map Collection, Stanford Libraries)
Cadw's description
Location
Within St. Michael's College and a part of the quadrangular group.
History
Built c1920 and designed by F R Kempson. This range survived WWII undamaged and does not appear to have been altered since.
Exterior
The building is constructed of roughly coursed and squared red Radyr sandstone with Bath limestone dressings. red brick chimneys and Welsh slate roof with ridge tiles. There is a dripcourse between the floors. Two storey double depth plan of three central entrance houses each of three bays. The whole ground floor thus has six windows and three doors, W : D : W : W : D : W : W : D : W, with an additional small window to the left of each door. The windows are 2-light mullion-and-transom with small panes, the doorways are arched. The first floor has nine windows, six with mullions and three single light, each light has eight small panes. Two large dormers with 4-light windows with king mullion, these are shared between the Apartments. Four large ridge stacks with weathered tops. Rear elevation not seen.
Interior
Interior not inspected at resurvey, but their purpose dictates that they are utilitarian.
Reason for designation
Included for its group value within St. Michael's College.
Nearby in the register
- Chapel of St Michael’s College (St Padarn’s Institute)Religious, Ritual and Funeraryunder 1 mi
- St. Michael's CollegeDomesticunder 1 mi
- Front Garden WallDomesticunder 1 mi
- The Old RegistryDomesticunder 1 mi
Other entries of the same register within about three miles of this one, by straight line.