Cof Cymru: National Historic Assets of Wales · Wales
Boiling house at Tyddyn Isaf
Llanddona, Isle of Anglesey, Wales
A Grade II listed building in Llaniestyn, Llanddona, Isle of Anglesey, designated on 12 March 2003.
The record
- Designation
- Listed building, Grade II
- Broad class
- Domestic
- Date of designation
- 12 March 2003
- Locality
- Llaniestyn
- Community
- Llanddona
- Unitary authority
- Isle of Anglesey
- Country
- Wales
- Coordinates
- 53.29906, -4.11764
- Cadw reference
- 80965
Slide toward Today to fade the historical sheet and see the modern map underneath.
David Rumsey Map Collection, Stanford LibrariesDavid Rumsey Map Collection, Stanford LibrariesDavid Rumsey Map Collection, Stanford LibrariesDavid Rumsey Map Collection, Stanford LibrariesDavid Rumsey Map Collection, Stanford Libraries
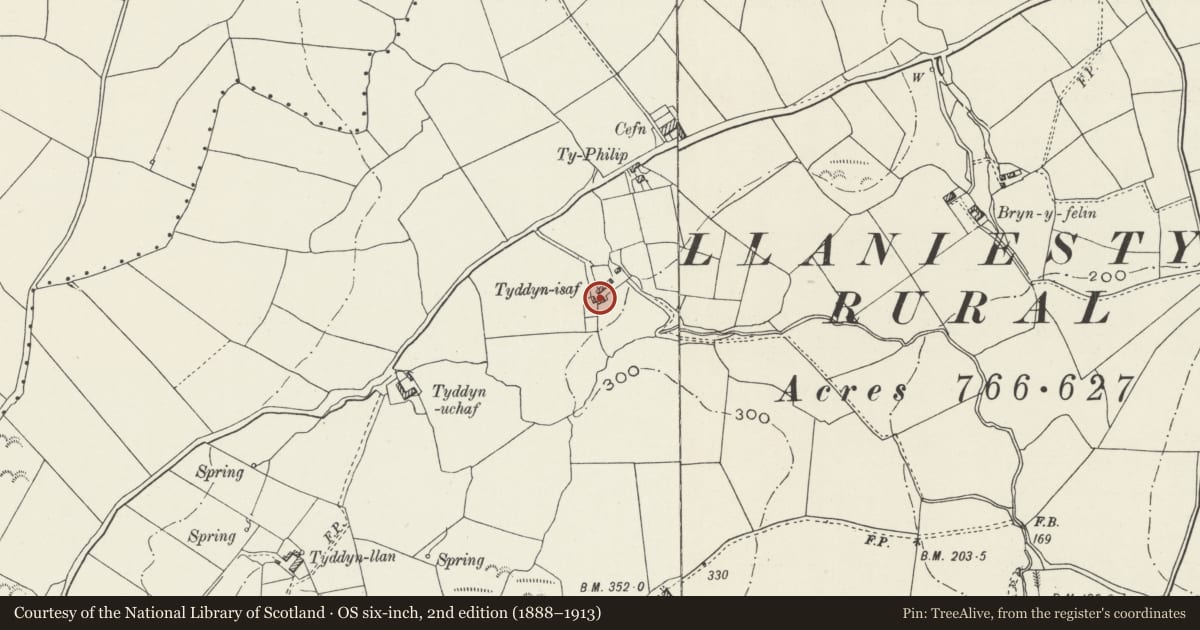
5 historical maps cover this location, the earliest the 1883 map "Watershed map England, Wales 3." (David Rumsey Map Collection, Stanford Libraries).
Historical maps covering this location
- 1883 · Watershed map England, Wales 3. (David Rumsey Map Collection, Stanford Libraries)
- 1896 · Sheet 7. Ordnance Survey of England and Wales. (David Rumsey Map Collection, Stanford Libraries)
- 1899 · 94 Beaumaris (Hills) (David Rumsey Map Collection, Stanford Libraries)
- 1901 · Sheet 9 and 10. (David Rumsey Map Collection, Stanford Libraries)
- 1919 · Sheet 41. Anglesey. (David Rumsey Map Collection, Stanford Libraries)
Cadw's description
Location
Set well back below the S side of the 'middle' road between Llanddona and Llangoed; the boiling house is directly opposite (to S of) the house.
History
C19 boiling house, contemporary with the stable and cartshed range to R of the farmhouse.
Exterior
Lofted boiling house, built of rubble masonry with widely slobbered mortar; slate roof with tiled coping and rectangular dressed stone stack with capping at R (W) gable. The ground floor openings have large stone lintels, doorway to L and 12-pane hornless sash window with slate sill to R. There is a small window to R set under the eaves and entry to the loft via an external flight of stone steps at L (E) gable.
Interior
All the cooking was done in the boiling house until mid C20. The range still retains the large inglenook with massive bressumer at W end; the hob and oven to R (N) of a stone pier, formerly with boiler to L.
Reason for designation
Included as a well-preserved boiling house, built with quality detailing typical of a small estate of C19 and which forms a coherent group with the adjacent farmhouse and contemporary agricultural buildings at Tyddyn Isaf.
Nearby in the register
- Tyddyn IsafDomesticunder 1 mi
- Cowhouse at Tyddyn IsafAgriculture and Subsistenceunder 1 mi
- CefnDomesticunder 1 mi
- Church of St IestynReligious, Ritual and Funeraryunder 1 mi
Other entries of the same register within about three miles of this one, by straight line.